Possible Ownser Financing with Acceptable Offer! MOVE IN READY! Schedule your tour today to see this roomy home that sits in a tranquil, well kept, gated neighborhood that is minutes from Wal-Mart, dining, and Cedar Creek Lake. So, if you are a fisherman, the fish are biting! If there's a golf enthusiast in the family, you're within 15 minutes of 3 golf courses. For the commuter, you have access to Hwy 175 just a short drive away. There's a private circle drive out front that gives you extra parking when hosting family and friends. The front porch is so welcoming, and I can envision such cute decor in this space, making it your own. There's a double carport that can easily be used for an outdoor entertaining spot in addition to parking protection for your vehicles. The cut-out over the sink is so nice, making it perfect for the person on kitchen duty to stay connected to what's happening in the den. The large master bathroom, with a garden tub & walk in shower, is the much needed escape after a long day. This is a really nice house, just waiting for you to make it your home. It's priced right & it won't last long! Call today for your tour.
For sale
Price cut: $15.1K (7/31)
$149,900
133 Tres Lagos Blvd, Gun Barrel City, TX 75156
3beds
1,559sqft
Manufactured Home, Single Family Residence
Built in 2004
10,846 Square Feet Lot
$-- Zestimate®
$96/sqft
$-- HOA
What's special
Double carportRoomy homeOutdoor entertaining spotLarge master bathroomWalk in showerCut-out over the sinkGarden tub
- 98 days |
- 531 |
- 42 |
Zillow last checked:
Listing updated:
Listed by:
Adra Ricks 0478330 972-962-2110,
Elsie Halbert Real Estate, LLC 972-962-2110
Source: NTREIS,MLS#: 21245368
Facts & features
Interior
Bedrooms & bathrooms
- Bedrooms: 3
- Bathrooms: 2
- Full bathrooms: 2
Primary bedroom
- Level: First
- Dimensions: 13 x 12
Bedroom
- Level: First
- Dimensions: 10 x 10
Bedroom
- Level: First
- Dimensions: 10 x 10
Breakfast room nook
- Level: First
- Dimensions: 12 x 9
Kitchen
- Level: First
- Dimensions: 14 x 8
Living room
- Level: First
- Dimensions: 18 x 16
Heating
- Central, Electric
Cooling
- Central Air, Ceiling Fan(s), Electric
Appliances
- Included: Dishwasher, Electric Range, Electric Water Heater, Microwave
- Laundry: Washer Hookup, Electric Dryer Hookup, Laundry in Utility Room
Features
- Pantry
- Has basement: No
- Has fireplace: No
Interior area
- Total interior livable area: 1,559 sqft
Video & virtual tour
Property
Parking
- Total spaces: 2
- Parking features: Carport, Driveway, On Site, On Street
- Carport spaces: 2
Accessibility
- Accessibility features: Accessible Approach with Ramp
Features
- Levels: One
- Stories: 1
- Patio & porch: Front Porch, Covered
- Pool features: None
Lot
- Size: 10,846 Square Feet
- Features: Cul-De-Sac
Details
- Parcel number: 44030000046053
Construction
Type & style
- Home type: MobileManufactured
- Property subtype: Manufactured Home, Single Family Residence
Materials
- Roof: Composition
Condition
- Year built: 2004
Utilities & green energy
- Utilities for property: Municipal Utilities, Sewer Available, Water Available
Community & HOA
Community
- Subdivision: Tres Lagos Estate
HOA
- Has HOA: No
Location
- Region: Gun Barrel City
Financial & listing details
- Price per square foot: $96/sqft
- Tax assessed value: $131,941
- Annual tax amount: $587
- Date on market: 5/7/2026
- Cumulative days on market: 112 days
- Listing terms: Cash,Conventional,See Agent
Estimated market value
Not available
Estimated sales range
Not available
$1,606/mo
Price history
| Date | Event | Price |
|---|---|---|
| 7/31/2026 | Price change | $149,900-9.2%$96/sqft |
Source: NTREIS #21245368 Report a problem | ||
| 6/18/2026 | Price change | $165,000-7.8%$106/sqft |
Source: NTREIS #21245368 Report a problem | ||
| 5/7/2026 | Listed for sale | $179,000+1093.3%$115/sqft |
Source: NTREIS #21245368 Report a problem | ||
| 12/26/2019 | Listing removed | $15,000$10/sqft |
Source: Fern Real Estate #14234224 Report a problem | ||
| 12/2/2019 | Pending sale | $15,000$10/sqft |
Source: Fern Real Estate #14234224 Report a problem | ||
| 11/27/2019 | Listed for sale | $15,000-80.8%$10/sqft |
Source: Fern Real Estate #14234224 Report a problem | ||
| 10/2/2019 | Listing removed | $78,300$50/sqft |
Source: eXp Realty #3080168 Report a problem | ||
| 8/27/2019 | Listed for sale | $78,300-1.1%$50/sqft |
Source: eXp Realty #3080168 Report a problem | ||
| 2/20/2019 | Sold | -- |
Source: Public Record Report a problem | ||
| 2/11/2019 | Listed for sale | $79,200$51/sqft |
Source: Briko Realty Services #10576382 Report a problem | ||
Public tax history
| Year | Property taxes | Tax assessment |
|---|---|---|
| 2025 | $587 +8.8% | $131,941 +7.1% |
| 2024 | $540 +13% | $123,248 +14.1% |
| 2023 | $478 +10.1% | $107,976 +15.7% |
| 2022 | $434 -73.9% | $93,360 |
| 2021 | $1,662 +254.9% | -- |
| 2020 | $468 -63% | -- |
| 2019 | $1,266 +0.8% | $63,900 +0.8% |
| 2018 | $1,257 +1.8% | $63,420 +1.8% |
| 2017 | $1,235 +0.1% | $62,320 |
| 2016 | $1,233 +0.9% | $62,320 |
| 2015 | $1,222 | $62,320 |
| 2014 | $1,222 | $62,320 |
| 2013 | -- | $62,320 |
| 2012 | -- | $62,320 +3.3% |
| 2011 | -- | $60,320 |
| 2010 | -- | $60,320 |
| 2009 | -- | $60,320 +704.3% |
| 2008 | -- | $7,500 |
| 2007 | -- | $7,500 |
| 2006 | -- | $7,500 |
Find assessor info on the county website
Monthly payment
Climate risks
Neighborhood: 75156
Nearby schools
GreatSchools rating
- 7/10Lakeview Elementary SchoolGrades: PK-4Distance: 0.7 mi
- 6/10Mabank Junior High SchoolGrades: 7-8Distance: 3.6 mi
- 6/10Mabank High SchoolGrades: 9-12Distance: 3.9 mi
Schools provided by the listing agent
- Elementary: Mabank
- Middle: Mabank
- High: Mabank
- District: Mabank ISD
Source: NTREIS. This data may not be complete. We recommend contacting the local school district to confirm school assignments for this home.
- $183,3004 bd2 ba2k sqft135 Tres Lagos Blvd, Gun Barrel City, TX 75156Off Market

- $134,9003 bd2 ba1.5k sqft129 Tres Lagos Blvd, Gun Barrel City, TX 75156Off Market
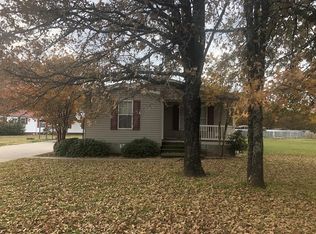
- $--4 bd2 ba1.6k sqft137 Tres Lagos Blvd, Gun Barrel City, TX 75156Sold

- $84,000-- bd-- ba924 sqft245 Lake Shadows Cir, Gun Barrel City, TX 75156Off Market
- $166,500-- bd-- ba1.6k sqftTres Lagos Blvd, Gun Barrel City, TX 75156Off Market
- $168,800-- bd-- ba1.8k sqftTres Lagos Blvd, Gun Barrel City, TX 75156Off Market
- $99,600-- bd-- ba1k sqft241 Lake Shadows Cir, Gun Barrel City, TX 75156Off Market
- $207,300-- bd-- ba1.7k sqft134 Tres Lagos Blvd, Gun Barrel City, TX 75156Off Market
Similar homes
- $174,9004 bd2 ba2k sqft152 Lake Shadows Cir, Gun Barrel City, TX 75156For Sale
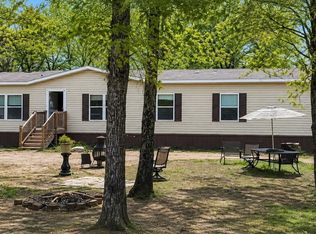 MLS ID #21358609, Robert Blaase. NTREIS
 - $159,0003 bd2 ba1.4k sqft102 Lakewood Dr, Gun Barrel City, TX 75156For Sale
 MLS ID #21236130, Susan Waterman. NTREIS
 - $169,9003 bd2 ba1.3k sqft237 Wildflower Dr, Mabank, TX 75156For Sale
 MLS ID #21333471, Crystal Salgado. NTREIS
 - $149,9003 bd2 ba1.3k sqft119 Still Water St, Gun Barrel City, TX 75156For Sale
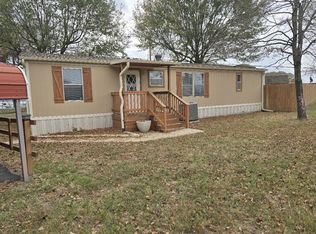 MLS ID #21117864, Jill Sparling. NTREIS
 - $160,0003 bd2 ba1.6k sqft220 Hollyglen St, Gun Barrel City, TX 75156For SaleMLS ID #21271764, Sandra Robinson. NTREIS
- $125,0003 bd2 ba1k sqft107 Meadowlark Ln, Mabank, TX 75156For SaleMLS ID #21186526, Laura Mcfaul. NTREIS
- $150,0003 bd2 ba1.5k sqft148 Indian Gap Dr, Mabank, TX 75156For SaleMLS ID #21261451, Eric Killian. NTREIS
- $150,0002 bd2 ba896 sqft18297 Pine Dr, Eustace, TX 75124For SaleMLS ID #21350661, Natalie Thomas. NTREIS
- $149,5004 bd2 ba2.2k sqft209 Pierce Dr, Mabank, TX 75156For SaleMLS ID #21224290, Destinee Rudd. NTREIS
- $149,0003 bd2 ba1.2k sqft335 Running Brook Rd, Mabank, TX 75156For SaleMLS ID #21344991, Debbie French. NTREIS
- $175,0003 bd2 ba1k sqft222 Meadow Lake Dr, Gun Barrel City, TX 75156For SaleMLS ID #21276257, Nancy Ellsworth. NTREIS
- $179,0004 bd2 ba2.2k sqft114 Lakeway Ln, Gun Barrel City, TX 75156For SaleMLS ID #20674841, Marsha Bourne. NTREIS
- $119,0002 bd1 ba840 sqft113 Butte Dr, Mabank, TX 75156For SaleMLS ID #21259567, Debra Holland. NTREIS
- $199,9003 bd2 ba2k sqft111 Dogwood Trl, Gun Barrel City, TX 75156For SaleMLS ID #21308234, Juan Arroyo. NTREIS
- $154,0003 bd2 ba1.1k sqft229 Maple Valley St, Gun Barrel City, TX 75156For SaleMLS ID #21182857, Stephen Eaton. NTREIS
- $139,9002 bd2 ba1k sqft229 Forest Lane Dr #B, Mabank, TX 75156For SaleMLS ID #21280350, Bridgette Dewees. NTREIS
- $212,0003 bd2 ba1.6k sqft105 Elaine Dr, Gun Barrel City, TX 75156For SaleMLS ID #21302791, Edward Mcclintick. NTREIS
- $144,0003 bd2 ba1.6k sqft5942 Fm 3080, Mabank, TX 75147For SaleMLS ID #21328078, Christian Kinsey. NTREIS
- $134,5002 bd1 ba900 sqft747 Luther Ln, Gun Barrel City, TX 75156For SaleMLS ID #21283576, Marty Goss. NTREIS
- $165,0002 bd1 ba1k sqft140 Doe Run Rd, Gun Barrel City, TX 75156For SaleMLS ID #21343574, Karen Laarits. NTREIS
