Beautiful property ideal for entertaining family and friends, whether as a weekend retreat or full time residence. Double pie-shaped lot with road frontage on two sides. This inviting home features an open floor plan with a fireplace that can be wood burning and includes propane gas starter logs currently not connected. Propane tank in front yard will remain with the property. Anderson windows throughout were updated less than approximately five years ago. The primary bedroom includes a relaxing jetted walk-in tub. Enjoy the enclosed front porch filled with natural light from numerous windows, plus a covered back porch with ramps for easy access. The storage shed located behind the home includes electricity and attic space. A spacious two and one half metal detached car garage offers a concrete slab floor, two overhead doors and garage door openers. Home could use a few updated to make it your own and will need leveling. All offers will be considered. Property is owned by agent of record. Buyer and buyers agent to verify all information provided, which is deemed reliable but not gauranteed.
For sale
Price cut: $10K (6/24)
$160,000
220 Hollyglen St, Gun Barrel City, TX 75156
3beds
1,632sqft
Manufactured Home, Single Family Residence
Built in 1980
8,145 Square Feet Lot
$-- Zestimate®
$98/sqft
$17/mo HOA
What's special
- 93 days |
- 114 |
- 2 |
Zillow last checked:
Listing updated:
Listed by:
Sandra Robinson 0493347 972-288-0505,
Lochhead Properties 972-288-0505
Source: NTREIS,MLS#: 21271764
Facts & features
Interior
Bedrooms & bathrooms
- Bedrooms: 3
- Bathrooms: 2
- Full bathrooms: 2
Primary bedroom
- Features: Ceiling Fan(s), Walk-In Closet(s)
- Level: First
- Dimensions: 13 x 12
Bedroom
- Features: Ceiling Fan(s)
- Level: First
- Dimensions: 13 x 10
Bedroom
- Features: Ceiling Fan(s), Walk-In Closet(s)
- Level: First
- Dimensions: 10 x 10
Primary bathroom
- Features: Double Vanity, Jetted Tub, Separate Shower
- Level: First
- Dimensions: 7 x 12
Dining room
- Level: First
- Dimensions: 11 x 13
Kitchen
- Level: First
- Dimensions: 15 x 9
Laundry
- Level: First
- Dimensions: 5 x 5
Living room
- Features: Ceiling Fan(s), Fireplace
- Level: First
- Dimensions: 20 x 17
Heating
- Central
Cooling
- Central Air
Appliances
- Included: Dishwasher, Electric Range, Disposal
Features
- Open Floorplan, Pantry, Cable TV, Vaulted Ceiling(s), Walk-In Closet(s)
- Flooring: Carpet, Vinyl
- Has basement: No
- Number of fireplaces: 1
- Fireplace features: Wood Burning
Interior area
- Total interior livable area: 1,632 sqft
Video & virtual tour
Property
Parking
- Total spaces: 2
- Parking features: Driveway, Garage, Garage Door Opener, Storage
- Garage spaces: 2
Features
- Levels: One
- Stories: 1
- Patio & porch: Covered
- Exterior features: Rain Gutters
- Pool features: None, Community
Lot
- Size: 8,145 Square Feet
- Features: Irregular Lot
Details
- Additional structures: Garage(s), Shed(s)
- Parcel number: 42800000822053
Construction
Type & style
- Home type: MobileManufactured
- Architectural style: Mobile Home
- Property subtype: Manufactured Home, Single Family Residence
Materials
- Roof: Composition
Condition
- Year built: 1980
Utilities & green energy
- Sewer: Public Sewer
- Water: Public
- Utilities for property: Sewer Available, Water Available, Cable Available
Community & HOA
Community
- Features: Boat Facilities, Lake, Pool
- Security: Smoke Detector(s)
- Subdivision: Tamarack Sub
HOA
- Has HOA: Yes
- Services included: All Facilities
- HOA fee: $200 annually
- HOA name: Tamarack Property Owners Association
- HOA phone: 903-887-8996
Location
- Region: Gun Barrel City
Financial & listing details
- Price per square foot: $98/sqft
- Tax assessed value: $113,267
- Annual tax amount: $1,443
- Date on market: 5/15/2026
- Cumulative days on market: 94 days
- Listing terms: Cash,Conventional
- Exclusions: Washer, Dryer, Freezer and personal items will be removed.
Estimated market value
Not available
Estimated sales range
Not available
$1,411/mo
Price history
| Date | Event | Price |
|---|---|---|
| 6/24/2026 | Price change | $160,000-5.9%$98/sqft |
Source: NTREIS #21271764 Report a problem | ||
| 5/21/2026 | Price change | $170,000-2.9%$104/sqft |
Source: NTREIS #21271764 Report a problem | ||
| 5/15/2026 | Listed for sale | $175,000$107/sqft |
Source: NTREIS #21271764 Report a problem | ||
Public tax history
| Year | Property taxes | Tax assessment |
|---|---|---|
| 2025 | $181 | $103,629 +10% |
| 2024 | $181 +1.7% | $94,208 +10% |
| 2023 | $178 | $85,644 +7.9% |
| 2022 | $178 -1.6% | $79,340 |
| 2021 | $181 +1.7% | -- |
| 2020 | $178 -1% | -- |
| 2019 | $179 -0.7% | $58,500 +0.3% |
| 2018 | $181 +1.7% | $58,300 +1.9% |
| 2017 | $178 | $57,210 |
| 2016 | $178 -1.6% | $57,210 |
| 2015 | $181 +1.7% | $57,210 |
| 2014 | $178 | $57,210 |
| 2013 | -- | $57,210 |
| 2012 | -- | $57,210 |
| 2011 | -- | $57,210 +5.9% |
| 2010 | -- | $54,010 |
| 2009 | -- | $54,010 |
| 2008 | -- | $54,010 |
| 2007 | -- | $54,010 |
| 2006 | -- | $54,010 |
| 2005 | -- | $54,010 |
| 2004 | -- | $54,010 |
| 2003 | -- | $54,010 +2.7% |
| 2002 | -- | $52,580 |
| 2001 | -- | $52,580 |
| 2000 | -- | -- |
| 1999 | -- | -- |
Find assessor info on the county website
Monthly payment
Climate risks
Neighborhood: 75156
Nearby schools
GreatSchools rating
- 5/10Southside Elementary SchoolGrades: PK-4Distance: 1.1 mi
- 6/10Mabank Junior High SchoolGrades: 7-8Distance: 3.1 mi
- 6/10Mabank High SchoolGrades: 9-12Distance: 3.1 mi
Schools provided by the listing agent
- Elementary: Mabank
- Middle: Mabank
- High: Mabank
- District: Mabank ISD
Source: NTREIS. This data may not be complete. We recommend contacting the local school district to confirm school assignments for this home.
- $6,000-- bd-- ba-- sqft220 Hollyglen St, Gun barrel city, TX 75156Off Market
- $140,200-- bd-- ba1.2k sqft206 Hollyglen St, Gun Barrel City, TX 75156Off Market
- $69,6002 bd2 ba868 sqft223 Hollyglen St, Gun Barrel City, TX 75156Off Market
- $243,6002 bd2 ba1.4k sqft222 Overlook Trl, Gun Barrel City, TX 75156Off Market
- $163,200-- bd-- ba80 sqftOverlook Trl, Mabank, TX 75156Off Market
- $127,8002 bd2 ba1k sqft217 Overlook Trl, Gun Barrel City, TX 75156Off Market
- $46,8532 bd1 ba840 sqft218 Hollyglen St, Gun Barrel City, TX 75156Off Market
- $232,2003 bd2 ba1.5k sqft220 Overlook Trl, Gun Barrel City, TX 75156Off Market
Similar homes
- $149,9003 bd2 ba1.3k sqft119 Still Water St, Gun Barrel City, TX 75156For Sale
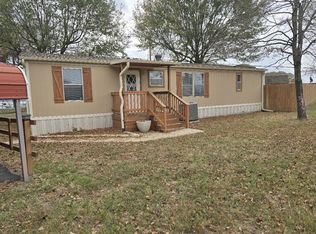 MLS ID #21117864, Jill Sparling. NTREIS
 - $149,9003 bd2 ba1.5k sqft133 Tres Lagos Blvd, Gun Barrel City, TX 75156For Sale
 MLS ID #21245368, Adra Ricks. NTREIS
 - $150,0003 bd2 ba1.5k sqft148 Indian Gap Dr, Mabank, TX 75156For Sale
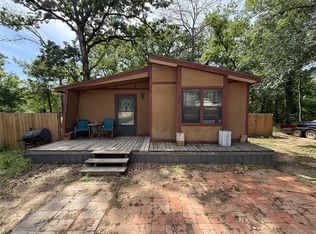 MLS ID #21261451, Eric Killian. NTREIS
 - $169,9003 bd2 ba1.3k sqft237 Wildflower Dr, Mabank, TX 75156For Sale
 MLS ID #21333471, Crystal Salgado. NTREIS
 - $--4 bd2 ba2k sqft304 E Golden Oaks Dr, Mabank, TX 75156AuctionServiceLink Auction
- $159,0003 bd2 ba1.4k sqft102 Lakewood Dr, Gun Barrel City, TX 75156For SaleMLS ID #21236130, Susan Waterman. NTREIS
- $145,0003 bd2 ba1k sqft355 Spring Valley St, Gun Barrel City, TX 75156For SaleMLS ID #21313275, Krista Deveaux. NTREIS
- $154,0003 bd2 ba1.1k sqft229 Maple Valley St, Gun Barrel City, TX 75156For SaleMLS ID #21182857, Stephen Eaton. NTREIS
- $119,0002 bd1 ba840 sqft113 Butte Dr, Mabank, TX 75156For SaleMLS ID #21259567, Debra Holland. NTREIS
- $125,0003 bd2 ba1k sqft107 Meadowlark Ln, Mabank, TX 75156For SaleMLS ID #21186526, Laura Mcfaul. NTREIS
- $205,0003 bd2 ba1.5k sqft248 Whispering Trl, Gun Barrel City, TX 75156For SaleMLS ID #21214938, Kenneth Middleton. NTREIS
- $190,0005 bd3 ba1.7k sqft101 Garner Dr, Mabank, TX 75156For SaleMLS ID #21242309, Hilda Hernandez. NTREIS
- $180,0003 bd2 ba1.6k sqft9416 Manning Ranch Rd, Eustace, TX 75124For SaleMLS ID #21229594, Tammy Cepak. NTREIS
- $144,0003 bd2 ba1.6k sqft5942 Fm 3080, Mabank, TX 75147For SaleMLS ID #21328078, Christian Kinsey. NTREIS
- $--4 bd2 ba1.8k sqft18230 County Road 2529, Eustace, TX 75124AuctionAuction.com 1
- $195,0003 bd2 ba1.3k sqft8018 Double Bridge Rd, Mabank, TX 75156For SaleMLS ID #113204, Jamye Montgomery. Henderson County BOR
- $165,0002 bd1 ba1k sqft140 Doe Run Rd, Gun Barrel City, TX 75156For SaleMLS ID #21343574, Karen Laarits. NTREIS
- $150,0002 bd2 ba896 sqft18297 Pine Dr, Eustace, TX 75124For SaleMLS ID #21350661, Natalie Thomas. NTREIS
- $190,0003 bd2 ba1.2k sqft200 Pecos Dr, Mabank, TX 75156New ConstructionMLS ID #21355679, Geneva Morales. NTREIS
- $212,0003 bd2 ba1.6k sqft105 Elaine Dr, Gun Barrel City, TX 75156For SaleMLS ID #21302791, Edward Mcclintick. NTREIS
