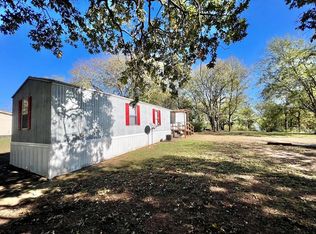
Welcome to this 3BR 2full bath home located in the Oak Harbor subdivision situated in it's original location. Offering over 1,000 sq ft of living space, this property also includes an additional lot, giving you extra land and plenty of room to enjoy the outdoors. This home features a durable metal roof and is handicap accessible for added convenience. Outside you'll find mature trees, a cross fence, and 2 storage sheds providing plenty of space for tools, equipment, and outdoor storage. Enjoy the lake lifestyle with a boat ramp, fishing opportunities, and the lake just minutes away. Located in the highly sought after Mabank ISD. Whether you're looking for a full-time residence or a peaceful place near the lake, this property has plenty to offer.
For sale
$114,999
107 Meadowlark Ln, Mabank, TX 75156
3beds
1,008sqft
Manufactured Home, Single Family Residence
Built in 1983
0.38 Acres Lot
$-- Zestimate®
$114/sqft
$6/mo HOA
What's special
Boat rampFishing opportunitiesCross fenceMature treesDurable metal roof
- 29 days
- 193
- 20
Likely to sell faster than
Zillow last checked:
Listing updated:
Listed by:
Jeniffer Gragsone 0646493 214-562-2836,
Coldwell Banker Apex, REALTORS 972-772-9300
Source: NTREIS,MLS#: 21389350
Facts & features
Interior
Bedrooms & bathrooms
- Bedrooms: 3
- Bathrooms: 2
- Full bathrooms: 2
Primary bedroom
- Level: First
- Dimensions: 0 x 0
Bedroom
- Level: First
- Dimensions: 0 x 0
Bedroom
- Level: First
- Dimensions: 0 x 0
Primary bathroom
- Level: First
- Dimensions: 0 x 0
Other
- Level: First
- Dimensions: 0 x 0
Living room
- Level: First
- Dimensions: 0 x 0
Utility room
- Level: First
- Dimensions: 0 x 0
Heating
- Central
Appliances
- Included: Electric Range
- Laundry: Washer Hookup, Dryer Hookup, ElectricDryer Hookup, In Kitchen
Features
- High Speed Internet, Paneling/Wainscoting, Cable TV, Walk-In Closet(s)
- Flooring: Carpet, Linoleum
- Has basement: No
- Has fireplace: No
Interior area
- Total interior livable area: 1,008 sqft
Video & virtual tour
Property
Parking
- Parking features: Driveway
Accessibility
- Accessibility features: Accessible Approach with Ramp
Features
- Levels: One
- Stories: 1
- Patio & porch: Rear Porch, Deck, Front Porch, Patio, Covered
- Exterior features: Fire Pit
- Pool features: None
- Fencing: Chain Link,Cross Fenced
- Body of water: Cedar Creek
Lot
- Size: 0.38 Acres
- Features: Back Yard, Lawn, Few Trees
Details
- Additional structures: Shed(s)
- Parcel number: 36750000113050
Construction
Type & style
- Home type: MobileManufactured
- Architectural style: Mobile Home
- Property subtype: Manufactured Home, Single Family Residence
Materials
- Foundation: Block
- Roof: Metal
Condition
- Resale
- Year built: 1983
Utilities & green energy
- Sewer: Public Sewer
- Water: Public
- Utilities for property: Electricity Available, Sewer Available, Water Available, Cable Available
Community & HOA
Community
- Features: Boat Facilities
- Subdivision: Oak Harbor
HOA
- Has HOA: Yes
- Services included: Maintenance Grounds
- HOA fee: $75 annually
- HOA name: Hoa
- HOA phone: 000-000-0000
Location
- Region: Mabank
Financial & listing details
- Price per square foot: $114/sqft
- Tax assessed value: $78,223
- Annual tax amount: $596
- Date on market: 9/17/2026
- Cumulative days on market: 210 days
- Listing terms: Cash,Conventional
Estimated market value
Not available
Estimated sales range
Not available
Not available
Price history
| Date | Event | Price |
|---|---|---|
| 9/17/2026 | Listed for sale | $114,999-8%$114/sqft |
Source: NTREIS #21389350 Report a problem | ||
| 8/20/2026 | Listing removed | $125,000$124/sqft |
Source:  Ebby Halliday Realtors #21186526 Report a problem Ebby Halliday Realtors #21186526 Report a problem | ||
| 2/20/2026 | Listed for sale | $125,000$124/sqft |
Source: NTREIS #21186526 Report a problem | ||
Public tax history
| Year | Property taxes | Tax assessment |
|---|---|---|
| 2025 | $17 +4% | $38,946 +10% |
| 2024 | $16 -66.9% | $35,405 +10% |
| 2023 | $48 +21.3% | $32,186 -54% |
| 2022 | $40 +172.8% | $69,950 |
| 2021 | $15 -40.7% | -- |
| 2020 | $25 +73.4% | -- |
| 2019 | $14 -20.3% | $24,180 +0.8% |
| 2018 | $18 -25.1% | $24,000 +1.8% |
| 2017 | $24 +1.1% | $23,580 |
| 2016 | $23 +32.1% | $23,580 |
| 2015 | $18 -14.3% | $23,580 |
| 2014 | $21 | $23,580 |
| 2013 | -- | $23,580 |
| 2012 | -- | $23,580 |
| 2011 | -- | $23,580 |
| 2010 | -- | $23,580 |
| 2009 | -- | $23,580 |
| 2008 | -- | $23,580 +4% |
| 2007 | -- | $22,680 |
| 2006 | -- | $22,680 |
| 2005 | -- | $22,680 |
| 2004 | -- | $22,680 -0.2% |
| 2003 | -- | $22,720 |
| 2002 | -- | $22,720 +0.7% |
| 2001 | -- | $22,560 |
| 2000 | -- | -- |
| 1999 | -- | -- |
Find assessor info on the county website
Monthly payment
Climate risks
Neighborhood: 75156
Nearby schools
Schools provided by the listing agent
- Elementary: Southside
- Middle: Mabank
- High: Mabank
- District: Mabank ISD
Source: NTREIS. This data may not be complete. We recommend contacting the local school district to confirm school assignments for this home.
Similar homes
- $120,0003 bd2 ba1k sqft108 Dove Ln, Gun Barrel City, TX 75156For Sale
 MLS ID #21377032, Michael Kennedy. NTREIS
 - $119,9003 bd1 ba754 sqft304 Wildwind St, Mabank, TX 75156For Sale
 MLS ID #21269052, Mckenzie Rogers. NTREIS
 - $89,0003 bd2 ba1.2k sqft144 Vistaridge Dr, Mabank, TX 75156For Sale
 MLS ID #21376919, Bruce Beaty. NTREIS
 - $135,0003 bd2 ba1.4k sqft302 Longleaf St, Gun Barrel City, TX 75156For Sale
 MLS ID #21387483, Bill Moomaw. NTREIS
