Nice home with a fenced backyard, perfect for privacy and outdoor enjoyment. Interior features include new carpet fresh paint, and a newly updated shower. The open concept living area creates a spacious, inviting feel for everyday living and entertaining. Garage offers additional storage or workspace and is ready for your personal touch.
For sale
Price cut: $5K (7/16)
$134,500
737 Luther Ln, Gun Barrel City, TX 75156
2beds
900sqft
:
Get pre-qualified$960/mo
Single Family Residence
Built in 1961
8,276 Square Feet Lot
$-- Zestimate®
$149/sqft
$-- HOA
What's special
Fresh paintNew carpetFenced backyardNewly updated shower
- 70 days |
- 142 |
- 13 |
Zillow last checked:
Listing updated:
Listed by:
Marty Goss 0425223 903-887-7055,
Coldwell Banker American Dream 903-887-7055
Source: NTREIS,MLS#: 21292975
Facts & features
Interior
Bedrooms & bathrooms
- Bedrooms: 2
- Bathrooms: 1
- Full bathrooms: 1
Primary bedroom
- Level: First
- Dimensions: 0 x 0
Living room
- Level: First
- Dimensions: 0 x 0
Heating
- Central, Electric
Cooling
- Central Air, Electric
Appliances
- Included: Dishwasher, Electric Range, Vented Exhaust Fan
Features
- Other
- Has basement: No
- Has fireplace: No
Interior area
- Total interior livable area: 900 sqft
Video & virtual tour
Property
Parking
- Total spaces: 2
- Parking features: Garage
- Garage spaces: 2
Features
- Levels: One
- Stories: 1
- Exterior features: Other
- Pool features: None
Lot
- Size: 8,276 Square Feet
- Features: Other
Details
- Parcel number: 20530000001050
Construction
Type & style
- Home type: SingleFamily
- Architectural style: Detached
- Property subtype: Single Family Residence
- Attached to another structure: Yes
Condition
- Year built: 1961
Utilities & green energy
- Sewer: Public Sewer
- Water: Public
- Utilities for property: Sewer Available, Water Available
Community & HOA
Community
- Subdivision: Avila Estates
HOA
- Has HOA: No
Location
- Region: Gun Barrel City
Financial & listing details
- Price per square foot: $149/sqft
- Annual tax amount: $438
- Date on market: 6/5/2026
- Cumulative days on market: 124 days
- Listing terms: Cash,Conventional
Estimated market value
Not available
Estimated sales range
Not available
$1,292/mo
Price history
| Date | Event | Price |
|---|---|---|
| 7/16/2026 | Price change | $134,500-3.6%$149/sqft |
Source: Henderson County BOR #112900 Report a problem | ||
| 5/20/2026 | Listed for sale | $139,500$155/sqft |
Source: Henderson County BOR #112900 Report a problem | ||
| 5/15/2026 | Listing removed | $139,500$155/sqft |
Source: Henderson County BOR #112541 Report a problem | ||
| 5/12/2026 | Price change | $139,500-3.5%$155/sqft |
Source: Henderson County BOR #112541 Report a problem | ||
| 3/24/2026 | Listed for sale | $144,500+204.2%$161/sqft |
Source: Henderson County BOR #112541 Report a problem | ||
| 7/4/2012 | Listing removed | $47,500$53/sqft |
Source: Coldwell Banker American Dream Realty #O63578 Report a problem | ||
| 5/2/2012 | Listed for sale | $47,500$53/sqft |
Source: Coldwell Banker American Dream Realty #O63578 Report a problem | ||
| 9/8/2011 | Listing removed | $47,500$53/sqft |
Source: COLDWELL BANKER AMERICAN DREAM #11592440 Report a problem | ||
| 5/13/2011 | Listed for sale | $47,500$53/sqft |
Source: American Dream Team Inc, dba Coldwell Banker ADR #11592440 Report a problem | ||
Public tax history
Tax history is unavailable.
Monthly payment
Est. payment
Payment breakdown
Explore the cost of this home by adjusting the details. Changes won't be saved.Climate risks
Neighborhood: 75156
Nearby schools
GreatSchools rating
- 5/10Southside Elementary SchoolGrades: PK-4Distance: 1.8 mi
- 6/10Mabank Junior High SchoolGrades: 7-8Distance: 3.9 mi
- 6/10Mabank High SchoolGrades: 9-12Distance: 4 mi
Schools provided by the listing agent
- Elementary: Mabank
- Middle: Mabank
- High: Mabank
- District: Mabank ISD
Source: NTREIS. This data may not be complete. We recommend contacting the local school district to confirm school assignments for this home.
- $134,5002 bd1 ba900 sqft747 Luther Ln, Gun Barrel City, TX 75156For Sale

- $--2 bd2 ba900 sqft743 Luther Ln, Gun Barrel City, TX 75156Sold
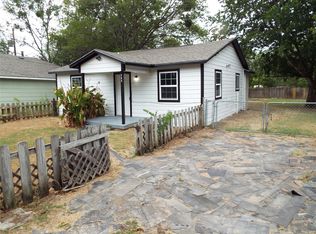
- $88,700-- bd2 ba1.2k sqft751 Luther Ln, Gun Barrel City, TX 75156Off Market
- $--3 bd2 ba1.4k sqft132 Luther Ln, Gun Barrel City, TX 75156Sold

- $213,9003 bd2 ba1.3k sqft726 Luther Ln, Gun Barrel City, TX 75156Off Market
- $154,408-- bd-- ba4k sqft722 Luther Ln, Gun Barrel City, TX 75156Off Market
- $157,700-- bd-- ba1.4k sqft727 Luther Ln, Gun Barrel City, TX 75156Off Market
- $77,760-- bd-- ba-- sqft714 Luther Ln, Gun Barrel City, TX 75156Off Market
A local agent can set up tours, give advice and negotiate with sellers.
Similar homes
- $134,5002 bd1 ba900 sqft747 Luther Ln, Gun Barrel City, TX 75156For SaleMLS ID #21283576, Marty Goss. NTREIS
- $145,0003 bd2 ba1k sqft355 Spring Valley St, Gun Barrel City, TX 75156For Sale
 MLS ID #21313275, Krista Deveaux. NTREIS
 - $140,0002 bd2 ba1.1k sqft849 S Gun Barrel Ln APT G7, Mabank, TX 75156For Sale
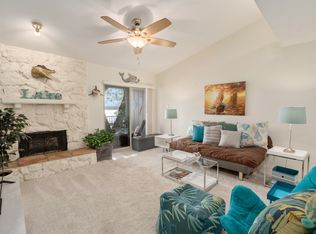 MLS ID #21230853, Kenneth Middleton. NTREIS
 - $149,9003 bd2 ba1.3k sqft119 Still Water St, Gun Barrel City, TX 75156For Sale
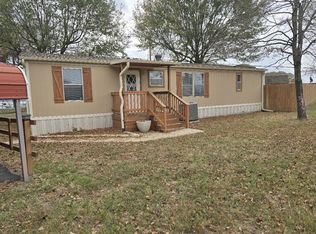 MLS ID #21117864, Jill Sparling. NTREIS
 - $158,5002 bd1 ba1k sqft150 Meadow Lake Dr, Mabank, TX 75156For SaleMLS ID #21244863, Robin Moon. NTREIS
- $125,0003 bd2 ba1k sqft107 Meadowlark Ln, Mabank, TX 75156For SaleMLS ID #21186526, Laura Mcfaul. NTREIS
- $119,0002 bd1 ba840 sqft113 Butte Dr, Mabank, TX 75156For SaleMLS ID #21259567, Debra Holland. NTREIS
- $149,0003 bd2 ba1.2k sqft335 Running Brook Rd, Mabank, TX 75156For SaleMLS ID #21344991, Debbie French. NTREIS
- $99,9993 bd1 ba1.3k sqft454 Luther Ln, Mabank, TX 75156For SaleMLS ID #21188412, Hannah Mathews. NTREIS
- $119,9003 bd1 ba754 sqft304 Wildwind St, Mabank, TX 75156For SaleMLS ID #21269052, Mckenzie Rogers. NTREIS
- $165,0002 bd1 ba900 sqft138 Erie St, Gun Barrel City, TX 75156For SaleMLS ID #21323821, Victor Richetti. NTREIS
- $125,0002 bd2 ba1.1k sqft849 S Gun Barrel Ln #F5, Mabank, TX 75156For SaleMLS ID #20890126, Kenneth Middleton. NTREIS
- $125,0003 bd1 ba1k sqft812 Cedarcrest Dr, Tool, TX 75143For SaleMLS ID #21251687, Jon Derohwer. NTREIS
- $125,0003 bd2 ba1.2k sqft1000 S Andrea Dr, Mabank, TX 75147For SaleMLS ID #21186743, Nan Riter. NTREIS
- $165,0002 bd1 ba1k sqft140 Doe Run Rd, Gun Barrel City, TX 75156For SaleMLS ID #21343574, Karen Laarits. NTREIS
- $165,0002 bd2 ba1.1k sqft509 Hillcrest Dr, Kemp, TX 75143For SaleMLS ID #26011185, Norma Barrett, Coldwell Banker Anderson Realtors. GTARMLS
- $117,0003 bd2 ba1.1k sqft115 Fernwood Dr, Mabank, TX 75156For SaleMLS ID #21261290, Sarah Halterman. NTREIS
- $139,9002 bd2 ba1k sqft229 Forest Lane Dr #B, Mabank, TX 75156For SaleMLS ID #21280350, Bridgette Dewees. NTREIS
- $149,0003 bd2 ba1.1k sqft510 County Road 2405, Kemp, TX 75143For SaleMLS ID #113105, Destiny Hudgins. Henderson County BOR
- $139,0003 bd1 ba1.1k sqft410 Oak St, Malakoff, TX 75148For SaleMLS ID #21345068, Edmond Perry. NTREIS
