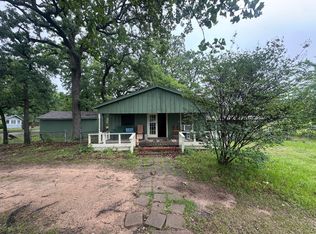
Welcome to 509 Hillcrest Drive in Tool, Texas! This charming 2-bedroom, 1.5-bathroom home offers comfortable living on a spacious 0.410-acre lot in a desirable lake community near Cedar Creek Lake. Inside, you’ll find a practical layout with plenty of potential to make the home your own. Step outside and enjoy the generous, fully fenced yard—perfect for relaxing, entertaining, gardening, or simply enjoying the peaceful surroundings. The covered patio provides a great spot for outdoor gatherings, while the convenient carport offers covered parking. Additional outdoor space is provided by a storage shed with electricity, offering an ideal workshop, hobby area, or extra storage solution. Lake-area living comes with plenty of opportunities for recreation, and this community features a public boat ramp, pickleball court, disc golf course, and park, making it easy to enjoy the outdoors close to home. With Cedar Creek Lake nearby, boating, fishing, and lakeside recreation are all part of the lifestyle. Whether you're looking for a full-time residence, weekend getaway, or investment opportunity, 509 Hillcrest Drive offers a great combination of space, amenities, and proximity to Cedar Creek Lake. Come see what lake living in Tool, Texas, has to offer!
For sale
Price cut: $15K (9/3)
$150,000
509 Hillcrest Dr, Kemp, TX 75143
2beds
1,104sqft
Single Family Residence
Built in 1978
-- sqft lot
$155,400 Zestimate®
$136/sqft
$10/mo HOA
What's special
Covered patioStorage shed with electricityGenerous fully fenced yard
- 30 days
- 291
- 17
Zillow last checked:
Listing updated:
Listed by:
Norma Barrett 214-779-7405,
Coldwell Banker Anderson Realtors
Source: GTARMLS,MLS#: 26011185
Facts & features
Interior
Bedrooms & bathrooms
- Bedrooms: 2
- Bathrooms: 2
- Full bathrooms: 1
- 1/2 bathrooms: 1
Bathroom
- Features: Shower Only
Heating
- Central/Electric
Cooling
- Central Electric, Window Unit(s)
Appliances
- Included: Electric Oven, Electric Cooktop
Features
- Paneling, Other
- Fireplace features: Other
Interior area
- Total structure area: 1,104
- Total interior livable area: 1,104 sqft
Property
Parking
- Total spaces: 2
- Parking features: Carport
- Carport spaces: 2
Features
- Levels: One
- Stories: 1
- Patio & porch: Covered
- Exterior features: Rain Gutters, Other
- Pool features: None
- Fencing: Wood,Metal Fence
- Body of water: Cedar Creek Lake
Details
- Additional structures: Storage
- Parcel number: 232612
Construction
Type & style
- Home type: SingleFamily
- Architectural style: Traditional
- Property subtype: Single Family Residence
Materials
- Frame, Siding
- Foundation: Slab
- Roof: Composition
Condition
- Pre-owned
- Year built: 1978
Utilities & green energy
- Sewer: Conventional Septic
Community & HOA
Community
- Features: Lake
- Subdivision: ARNOLD HILLS SUBD
HOA
- Has HOA: Yes
- HOA fee: $125 annually
Location
- Region: Kemp
Financial & listing details
- Price per square foot: $136/sqft
- Tax assessed value: $176,690
- Annual tax amount: $671
- Date on market: 8/11/2026
Estimated market value
$155,400
$148,000 - $163,000
$1,730/mo
Price history
| Date | Event | Price |
|---|---|---|
| 9/3/2026 | Price change | $150,000-9.1%$136/sqft |
Source: NTREIS #21357170 Report a problem | ||
| 8/11/2026 | Listed for sale | $165,000$149/sqft |
Source: NTREIS #21357170 Report a problem | ||
Public tax history
| Year | Property taxes | Tax assessment |
|---|---|---|
| 2025 | $671 +9.2% | $118,866 +10% |
| 2024 | $615 -5.1% | $108,060 +10% |
| 2023 | $647 +21.3% | $98,236 -30% |
| 2022 | $534 -43.2% | $140,280 |
| 2021 | $940 +68.7% | -- |
| 2020 | $557 -38.3% | -- |
| 2019 | $902 +3.6% | $67,100 +3.7% |
| 2018 | $871 -0.4% | $64,690 +2% |
| 2017 | $874 -0.1% | $63,430 |
| 2016 | $876 +1.2% | $63,430 |
| 2015 | $865 -15.1% | $63,430 |
| 2014 | $1,019 | $63,430 |
| 2013 | -- | $63,430 |
| 2012 | -- | $63,430 |
| 2011 | -- | $63,430 |
| 2010 | -- | $63,430 |
| 2009 | -- | $63,430 +15.1% |
| 2008 | -- | $55,090 |
| 2007 | -- | $55,090 +0% |
| 2006 | -- | $55,080 +19.9% |
| 2005 | -- | $45,930 |
| 2004 | -- | $45,930 -14.8% |
| 2003 | -- | $53,910 +10% |
| 2002 | -- | $49,010 +10% |
| 2001 | -- | $44,550 |
| 2000 | -- | -- |
| 1999 | -- | -- |
Find assessor info on the county website
Monthly payment
Est. payment
Payment breakdown
Explore the cost of this home by adjusting the details. Changes won't be saved.Climate risks
Neighborhood: Tool
Nearby schools
Schools provided by the listing agent
- Elementary: Mabank
- Middle: Mabank
- High: Mabank
Source: GTARMLS. This data may not be complete. We recommend contacting the local school district to confirm school assignments for this home.
Similar homes
- $164,9002 bd1 ba900 sqft1001 Leaning Oak Dr, Tool, TX 75143For Sale
 MLS ID #21281965, Chelsea Mendez. NTREIS
 - $144,9992 bd1 ba885 sqft1408 Kanakoa Dr N, Tool, TX 75143For Sale
 MLS ID #21337110, Susan Brooks. NTREIS
 - $125,0003 bd1 ba1k sqft812 Cedarcrest Dr, Tool, TX 75143For Sale
 MLS ID #21251687, Jon Derohwer. NTREIS
 - $149,0003 bd2 ba1.2k sqft9391 County Road 2514, Eustace, TX 75124For Sale
 MLS ID #21266840, Valerie Bahm. NTREIS
