WONDERFUL MANUFACTURED HOME ON 6 LOTS. 3 BED, 2 BATH, 22 CAR DETACHED GARAGE & SHOP. OVER THREE HUNDRED FEET OF WATERFRONT ON CEDAR CREEK LAKE. NOT CURRENTLY NAVIGABLE BUT COULD BE WITH DREDGING. EUSTACE ISD. POA FEATURES MULTIPLE PARKS, MULTIPLE BOAT LAUNCHES, BASKETBALL COURTS, AND SWIMMING POOL.
For sale
$150,000
148 Indian Gap Dr, Mabank, TX 75156
3beds
1,540sqft
Manufactured Home, Single Family Residence
Built in 1987
1.25 Acres Lot
$-- Zestimate®
$97/sqft
$-- HOA
What's special
- 127 days
- 491
- 32
Zillow last checked:
Listing updated:
Listed by:
Eric Killian 0595752 903-887-7055,
Coldwell Banker American Dream 903-887-7055
Source: NTREIS,MLS#: 21261451
Facts & features
Interior
Bedrooms & bathrooms
- Bedrooms: 3
- Bathrooms: 2
- Full bathrooms: 2
Primary bedroom
- Level: First
- Dimensions: 0 x 0
Living room
- Features: Fireplace
- Level: First
- Dimensions: 0 x 0
Heating
- Central, Electric
Cooling
- Central Air, Ceiling Fan(s), Electric
Appliances
- Included: Dishwasher, Electric Oven, Disposal
- Laundry: Washer Hookup, Electric Dryer Hookup
Features
- Other
- Has basement: No
- Number of fireplaces: 1
- Fireplace features: Wood Burning
Interior area
- Total interior livable area: 1,540 sqft
Video & virtual tour
Property
Parking
- Total spaces: 2
- Parking features: Garage, Storage
- Garage spaces: 2
Features
- Levels: One
- Stories: 1
- Exterior features: Other, Storage
- Pool features: None
- Fencing: Wood
- On waterfront: Yes
- Waterfront features: Lake Front, Waterfront
Lot
- Size: 1.25 Acres
- Dimensions: 327.8 x 121.07 x 299.7 x 213.78
- Features: Other, Subdivision, Waterfront
Details
- Parcel number: 23900004226030
Construction
Type & style
- Home type: MobileManufactured
- Property subtype: Manufactured Home, Single Family Residence
Materials
- Frame
- Foundation: Other
- Roof: Composition
Condition
- Year built: 1987
Utilities & green energy
- Water: Community/Coop
- Utilities for property: Other, Water Available
Community & HOA
Community
- Security: Smoke Detector(s)
- Subdivision: Cherokee Shores Sec D
HOA
- Has HOA: Yes
- Services included: Association Management
- HOA name: CHEROKEE SHORES POA
- HOA phone: 000-000-0000
Location
- Region: Mabank
Financial & listing details
- Price per square foot: $97/sqft
- Tax assessed value: $81,207
- Annual tax amount: $1,137
- Date on market: 5/6/2026
- Listing terms: Cash,FHA,USDA Loan,VA Loan
Estimated market value
Not available
Estimated sales range
Not available
Not available
Price history
| Date | Event | Price |
|---|---|---|
| 5/6/2026 | Listed for sale | $150,000+26.1%$97/sqft |
Source: Henderson County BOR #112799 Report a problem | ||
| 10/4/2023 | Sold | -- |
Source: NTREIS #20278294 Report a problem | ||
| 8/27/2023 | Pending sale | $119,000$77/sqft |
Source:  Ebby Halliday Realtors #20278294 Report a problem Ebby Halliday Realtors #20278294 Report a problem | ||
| 8/20/2023 | Contingent | $119,000$77/sqft |
Source: NTREIS #20278294 Report a problem | ||
| 8/10/2023 | Price change | $119,000-7.8%$77/sqft |
Source: NTREIS #20278294 Report a problem | ||
| 8/2/2023 | Price change | $129,000-7.2%$84/sqft |
Source: NTREIS #20278294 Report a problem | ||
| 7/12/2023 | Price change | $139,000-7.3%$90/sqft |
Source: NTREIS #20278294 Report a problem | ||
| 6/7/2023 | Listed for sale | $149,900$97/sqft |
Source: NTREIS #20278294 Report a problem | ||
| 3/28/2023 | Pending sale | $149,900$97/sqft |
Source: NTREIS #20278294 Report a problem | ||
| 3/15/2023 | Contingent | $149,900$97/sqft |
Source: NTREIS #20278294 Report a problem | ||
| 3/14/2023 | Listed for sale | $149,900$97/sqft |
Source: NTREIS #20278294 Report a problem | ||
Public tax history
| Year | Property taxes | Tax assessment |
|---|---|---|
| 2025 | $404 +9.9% | $81,207 +3% |
| 2024 | $368 -16.1% | $78,852 +14.4% |
| 2023 | $438 -84.5% | $68,951 -60.4% |
| 2022 | $2,832 +84% | $173,900 |
| 2021 | $1,539 +39.6% | -- |
| 2020 | $1,103 +32% | -- |
| 2019 | $835 +0.1% | $44,760 +0.7% |
| 2018 | $834 +1.4% | $44,470 +1.4% |
| 2017 | $823 +0.2% | $43,840 |
| 2016 | $821 +1.7% | $43,840 |
| 2015 | $808 +2% | $43,840 +2% |
| 2014 | $793 | $43,000 +17.2% |
| 2013 | -- | $36,700 |
| 2012 | -- | $36,700 |
| 2011 | -- | $36,700 |
| 2010 | -- | $36,700 |
| 2009 | -- | $36,700 +70.7% |
| 2008 | -- | $21,500 |
| 2007 | -- | $21,500 -55.9% |
| 2006 | -- | $48,750 |
| 2005 | -- | $48,750 |
| 2004 | -- | $48,750 +35.6% |
| 2003 | -- | $35,940 |
| 2002 | -- | $35,940 |
| 2001 | -- | $35,940 |
| 2000 | -- | -- |
| 1999 | -- | -- |
Find assessor info on the county website
Monthly payment
Climate risks
Neighborhood: 75156
Nearby schools
Schools provided by the listing agent
- Elementary: Eustace
- High: Eustace
- District: Eustace ISD
Source: NTREIS. This data may not be complete. We recommend contacting the local school district to confirm school assignments for this home.
Similar homes
- $149,0003 bd2 ba1.2k sqft335 Running Brook Rd, Mabank, TX 75156For Sale
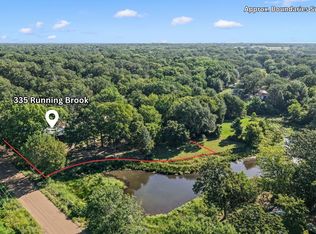 MLS ID #21344991, Debbie French. NTREIS
 - $179,0004 bd2 ba1.7k sqft100 Crow St, Mabank, TX 75156For Sale
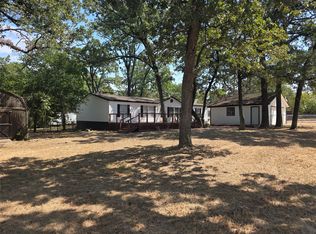 MLS ID #21368976, Cora Brown. NTREIS
 - $149,9003 bd2 ba1.3k sqft119 Still Water St, Gun Barrel City, TX 75156For Sale
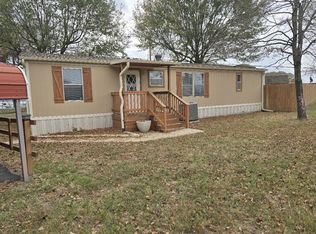 MLS ID #21117864, Jill Sparling. NTREIS
 - $150,0003 bd2 ba1.6k sqft220 Hollyglen St, Gun Barrel City, TX 75156For Sale
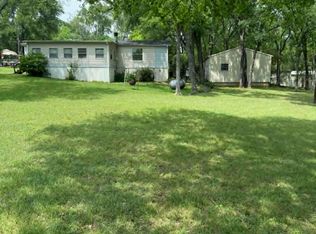 MLS ID #21271764, Sandra Robinson. NTREIS
