Are you struggling to find the perfect family home? Discover a property that seamlessly combines ample living space, pet-friendly areas, and privacy in a desirable location at an affordable price. This 3-bedroom, 2-bathroom home addresses these needs effortlessly. Nestled on over 2.045 acres with partial fencing, this residence offers 1,216 square feet of thoughtfully designed living space, including a spacious yard, a small workshop, and a storage shed. The open layout seamlessly connects the family room, dining area, and kitchen, all bathed in natural light from oversized windows. The well-appointed kitchen, featuring abundant cabinet space, ensures a comfortable environment for cooking and gathering with loved ones, complemented by a dining nook filled with natural light. The primary suite offers ultimate relaxation, featuring an expansive bathroom, a generous closet, an oversized bathtub, and a double vanity. The home includes an in-unit laundry room, a back deck with ample natural light, and covered parking. Step outside to admire mature trees and explore the unlimited potential for gardening, creating spaces for pets, or adding an RV or second residence. With no known restrictions, your imagination can truly run free. Don't miss this opportunity; homes like this are rare. Located in Eustace ISD, Great location close to Shopping and Cedar Creek Lake.
For sale
Price cut: $6K (10/12)
$145,000
9391 County Road 2514, Eustace, TX 75124
3beds
1,216sqft
Single Family Residence
Built in 1987
2.29 Acres Lot
$-- Zestimate®
$119/sqft
$-- HOA
What's special
Small workshopStorage shedSpacious yardOversized bathtubPartial fencingGenerous closetMature trees
- 9 days
- 208
- 25
Likely to sell faster than
Zillow last checked:
Listing updated:
Listed by:
Valerie Bahm 0629769 903-910-3400,
KW-Cedar Creek Lake Properties 903-910-3400
Source: NTREIS,MLS#: 21406851
Facts & features
Interior
Bedrooms & bathrooms
- Bedrooms: 3
- Bathrooms: 2
- Full bathrooms: 2
Primary bedroom
- Level: First
- Dimensions: 0 x 0
Primary bedroom
- Level: First
- Dimensions: 0 x 0
Living room
- Level: First
- Dimensions: 0 x 0
Heating
- Central
Cooling
- Central Air, Ceiling Fan(s)
Appliances
- Included: Electric Range
Features
- Other
- Has basement: No
- Has fireplace: No
Interior area
- Total interior livable area: 1,216 sqft
Video & virtual tour
Property
Parking
- Total spaces: 2
- Parking features: Covered, Other
- Carport spaces: 2
Features
- Levels: One
- Stories: 1
- Patio & porch: Covered, Deck
- Exterior features: Deck, Other, Storage
- Pool features: None
- Fencing: Wire
Lot
- Size: 2.29 Acres
- Features: Acreage, Few Trees
Details
- Parcel number: 48020000020050
Construction
Type & style
- Home type: SingleFamily
- Property subtype: Single Family Residence
Materials
- Foundation: Other
- Roof: Composition
Condition
- Year built: 1987
Utilities & green energy
- Utilities for property: Other
Community & HOA
Community
- Subdivision: Manning Ranch Sec 02
HOA
- Has HOA: No
Location
- Region: Eustace
Financial & listing details
- Price per square foot: $119/sqft
- Tax assessed value: $52,731
- Annual tax amount: $762
- Date on market: 10/8/2026
- Cumulative days on market: 104 days
Estimated market value
Not available
Estimated sales range
Not available
Not available
Price history
| Date | Event | Price |
|---|---|---|
| 10/12/2026 | Price change | $139,000-4.1%$114/sqft |
Source: Henderson County BOR #113516 Report a problem | ||
| 10/8/2026 | Listed for sale | $145,000+4.3%$119/sqft |
Source: Henderson County BOR #113516 Report a problem | ||
| 10/7/2026 | Listing removed | $139,000$114/sqft |
Source: NTREIS #21266840 Report a problem | ||
| 10/6/2026 | Price change | $139,000-4.1%$114/sqft |
Source: NTREIS #21266840 Report a problem | ||
| 10/6/2026 | Listed for sale | $145,000$119/sqft |
Source: Henderson County BOR #112838 Report a problem | ||
| 10/5/2026 | Pending sale | $145,000$119/sqft |
Source: Henderson County BOR #112838 Report a problem | ||
| 10/1/2026 | Price change | $145,000+4.3%$119/sqft |
Source: Henderson County BOR #112838 Report a problem | ||
| 9/23/2026 | Price change | $139,000-6.7%$114/sqft |
Source: Henderson County BOR #112838 Report a problem | ||
| 9/2/2026 | Price change | $149,000+7.2%$123/sqft |
Source: NTREIS #21266840 Report a problem | ||
| 8/13/2026 | Pending sale | $139,000$114/sqft |
Source: Henderson County BOR #112838 Report a problem | ||
| 7/31/2026 | Price change | $139,000-6.7%$114/sqft |
Source: Henderson County BOR #112838 Report a problem | ||
| 6/25/2026 | Price change | $149,000-0.6%$123/sqft |
Source: Henderson County BOR #112838 Report a problem | ||
| 6/15/2026 | Price change | $149,900-5.7%$123/sqft |
Source: NTREIS #21266840 Report a problem | ||
| 5/11/2026 | Listed for sale | $159,000$131/sqft |
Source: Henderson County BOR #112838 Report a problem | ||
Public tax history
| Year | Property taxes | Tax assessment |
|---|---|---|
| 2025 | $263 +3.5% | $52,731 -3% |
| 2024 | $254 +12.4% | $54,347 +13.5% |
| 2023 | $226 +9.5% | $47,896 +14.7% |
| 2022 | $207 -72.7% | $41,770 |
| 2021 | $756 +225.7% | -- |
| 2020 | $232 -56.4% | -- |
| 2019 | $532 +1.1% | $43,510 +0.6% |
| 2018 | $527 +2% | $43,270 +1.3% |
| 2017 | $516 +0.2% | $42,710 |
| 2016 | $515 -39.5% | $42,710 |
| 2015 | $851 +0% | $42,710 |
| 2014 | $851 | $42,710 |
| 2013 | -- | $42,710 |
| 2012 | -- | $42,710 |
| 2011 | -- | $42,710 +11.3% |
| 2010 | -- | $38,380 |
| 2009 | -- | $38,380 -15.7% |
| 2008 | -- | $45,510 |
| 2007 | -- | $45,510 |
| 2006 | -- | $45,510 |
| 2005 | -- | $45,510 |
| 2004 | -- | $45,510 +9.7% |
| 2003 | -- | $41,480 +0.5% |
| 2002 | -- | $41,270 |
| 2001 | -- | $41,270 |
| 2000 | -- | -- |
| 1999 | -- | -- |
Find assessor info on the county website
Monthly payment
Est. payment
Payment breakdown
Explore the cost of this home by adjusting the details. Changes won't be saved.Climate risks
Neighborhood: 75124
Nearby schools
Schools provided by the listing agent
- Elementary: Mabank
- Middle: Mabank
- High: Mabank
- District: Mabank ISD
Source: NTREIS. This data may not be complete. We recommend contacting the local school district to confirm school assignments for this home.

Similar homes
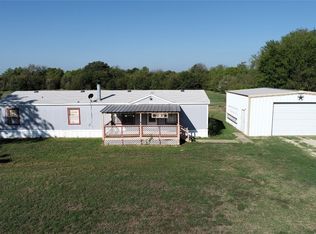
- $129,0002 bd2 ba1k sqft131 Sunray St, Mabank, TX 75156For Sale
 MLS ID #21411630, Valerie Bahm. NTREIS
 - $150,0003 bd2 ba1.5k sqft148 Indian Gap Dr, Mabank, TX 75156For Sale
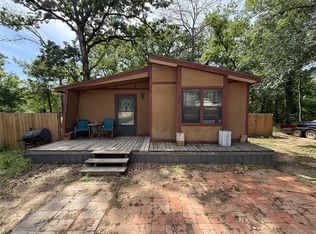 MLS ID #21261451, Eric Killian. NTREIS
 - $190,0003 bd2 ba1.4k sqft118 Cedar Ridge Dr, Eustace, TX 75124For Sale
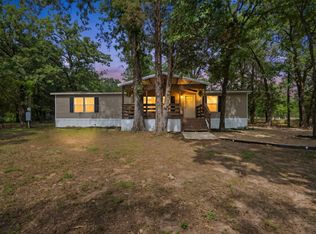 MLS ID #21412762, Christian Kinsey. NTREIS
 - $140,0003 bd2 ba1k sqft355 Spring Valley St, Gun Barrel City, TX 75156For Sale
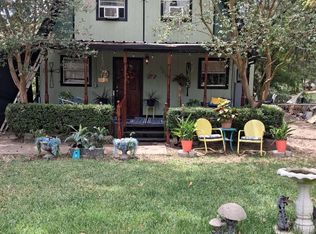 MLS ID #21313275, Krista Deveaux. NTREIS
