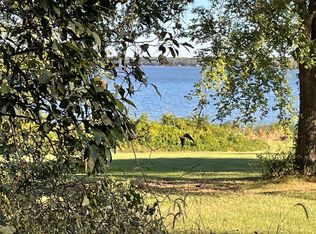
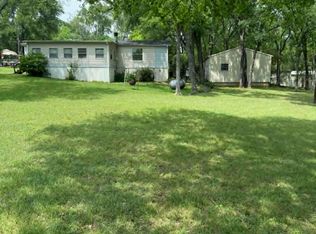
Huge price improvement! Super well-maintained 3-2 in the highly sought-after Tamarack community! Move-in ready. This home has a very large master bedroom with an ensuite bath, a skylight for natural lighting, a garden tub, and a separate shower. It has a spacious walk-in closet. The additional bedrooms are versatile and ready to accommodate. A good-sized kitchen with laminate-style countertops, appliances, and easy-care vinyl flooring. This home is equipped with a wooden privacy fence surrounding the sides and a wire fence across the back, ensuring the peaceful view of Cedar Creek Lake is not obstructed. The 2-car carport offers covered parking for two your vehicles. The driveway allows your guests to park safely off the road. The POA includes a swimming pool, fishing pier, playground, and boat ramp. Whether you’re looking for a weekend getaway, a peaceful full-time home, or an income-producing opportunity, this property delivers a rare blend of comfort, flexibility, and location. Will go FHA financing!
For sale
$149,900
119 Still Water St, Gun Barrel City, TX 75156
3beds
1,344sqft
Manufactured Home, Single Family Residence
Built in 1993
10,759 Square Feet Lot
$-- Zestimate®
$112/sqft
$8/mo HOA
What's special
Good-sized kitchenEasy-care vinyl flooringSkylight for natural lightingSpacious walk-in closetLaminate-style countertopsSeparate showerGarden tub
- 61 days |
- 106 |
- 6 |
Zillow last checked:
Listing updated:
Listed by:
Jill Sparling 0546519 903-910-3400,
KW-Cedar Creek Lake Properties 903-910-3400
Source: NTREIS,MLS#: 21117864
Facts & features
Interior
Bedrooms & bathrooms
- Bedrooms: 3
- Bathrooms: 2
- Full bathrooms: 2
Primary bedroom
- Features: Ceiling Fan(s), En Suite Bathroom, Garden Tub/Roman Tub, Separate Shower, Walk-In Closet(s)
- Level: First
- Dimensions: 0 x 0
Bedroom
- Level: First
- Dimensions: 0 x 0
Bedroom
- Level: First
- Dimensions: 0 x 0
Kitchen
- Features: Built-in Features, Ceiling Fan(s), Pantry
- Level: First
- Dimensions: 0 x 0
Living room
- Features: Ceiling Fan(s)
- Level: First
- Dimensions: 0 x 0
Heating
- Central, Electric
Cooling
- Central Air, Ceiling Fan(s), Electric
Appliances
- Included: Dishwasher, Electric Range, Electric Water Heater, Disposal, Vented Exhaust Fan
- Laundry: Washer Hookup, Dryer Hookup, ElectricDryer Hookup, Laundry in Utility Room
Features
- High Speed Internet, Cable TV, Walk-In Closet(s)
- Flooring: Carpet, Combination, Linoleum, Luxury Vinyl Plank
- Windows: Skylight(s), Window Coverings
- Has basement: No
- Has fireplace: No
Interior area
- Total interior livable area: 1,344 sqft
Video & virtual tour
Property
Parking
- Total spaces: 2
- Parking features: Additional Parking, Asphalt, Covered, Carport, Detached Carport, No Garage
- Carport spaces: 2
Features
- Levels: One
- Stories: 1
- Patio & porch: Rear Porch, Front Porch, Covered, Deck
- Exterior features: Deck, Storage
- Pool features: None, Community
- Fencing: Back Yard,Fenced,Wood,Wire
- Has view: Yes
- View description: Water
- Has water view: Yes
- Body of water: Cedar Creek
Lot
- Size: 10,759 Square Feet
- Dimensions: 147 x 36 x 186 x 106
- Features: Back Yard, Interior Lot, Lawn, Level, Subdivision, Few Trees
- Residential vegetation: Grassed
Details
- Additional structures: Outbuilding, Shed(s), Storage
- Parcel number: 42800000A03053
Construction
Type & style
- Home type: MobileManufactured
- Architectural style: Detached
- Property subtype: Manufactured Home, Single Family Residence
Materials
- Foundation: Pillar/Post/Pier
- Roof: Composition,Shingle
Condition
- Year built: 1993
Utilities & green energy
- Utilities for property: Electricity Connected, Municipal Utilities, Sewer Available, Water Available, Cable Available
Community & HOA
Community
- Features: Fishing, Lake, Park, Pool
- Subdivision: Tamarack Venture Sec 01
HOA
- Has HOA: Yes
- Services included: All Facilities
- HOA fee: $100 annually
- HOA name: Tamarack Poa
- HOA phone: 999-999-9999
Location
- Region: Gun Barrel City
Financial & listing details
- Price per square foot: $112/sqft
- Tax assessed value: $68,347
- Annual tax amount: $752
- Date on market: 6/12/2026
- Cumulative days on market: 207 days
- Listing terms: Cash,FHA
- Road surface type: Asphalt
Estimated market value
Not available
Estimated sales range
Not available
Not available
Price history
| Date | Event | Price |
|---|---|---|
| 7/18/2026 | Listed for sale | $149,900$112/sqft |
Source: NTREIS #21117864 Report a problem | ||
| 6/12/2026 | Pending sale | $149,900$112/sqft |
Source: NTREIS #21117864 Report a problem | ||
| 6/12/2026 | Listed for sale | $149,900$112/sqft |
Source: NTREIS #21117864 Report a problem | ||
| 5/21/2026 | Listing removed | $149,900$112/sqft |
Source: NTREIS #21117864 Report a problem | ||
| 5/20/2026 | Contingent | $149,900$112/sqft |
Source: NTREIS #21117864 Report a problem | ||
| 3/11/2026 | Price change | $149,900-11.3%$112/sqft |
Source: NTREIS #21117864 Report a problem | ||
| 2/5/2026 | Price change | $169,000-10.6%$126/sqft |
Source: NTREIS #21117864 Report a problem | ||
| 11/21/2025 | Listed for sale | $189,000$141/sqft |
Source: NTREIS #21117864 Report a problem | ||
Public tax history
| Year | Property taxes | Tax assessment |
|---|---|---|
| 2025 | $108 -14.8% | $54,283 +10% |
| 2024 | $127 -35.8% | $49,348 +10% |
| 2023 | $197 +4.8% | $44,862 -15.3% |
| 2022 | $188 -48.2% | $52,990 |
| 2021 | $363 +81% | -- |
| 2020 | $201 -24% | -- |
| 2019 | $264 +1.7% | $30,640 +0.6% |
| 2018 | $260 +4.1% | $30,450 +1.8% |
| 2017 | $249 +0.3% | $29,900 |
| 2016 | $249 +3.9% | $29,900 |
| 2015 | $239 -36.6% | $29,900 |
| 2014 | $378 | $29,900 |
| 2013 | -- | $29,900 |
| 2012 | -- | $29,900 |
| 2011 | -- | $29,900 |
| 2010 | -- | $29,900 -26.9% |
| 2009 | -- | $40,880 -0.6% |
| 2008 | -- | $41,120 +0.6% |
| 2007 | -- | $40,880 |
| 2006 | -- | $40,880 +8.6% |
| 2005 | -- | $37,650 |
| 2004 | -- | $37,650 |
| 2003 | -- | $37,650 +0.2% |
| 2002 | -- | $37,580 |
| 2001 | -- | $37,580 |
| 2000 | -- | -- |
| 1999 | -- | -- |
Find assessor info on the county website
Monthly payment
Climate risks
Neighborhood: 75156
Nearby schools
GreatSchools rating
- 5/10Southside Elementary SchoolGrades: PK-4Distance: 1.5 mi
- 6/10Mabank Junior High SchoolGrades: 7-8Distance: 3.6 mi
- 6/10Mabank High SchoolGrades: 9-12Distance: 3.8 mi
Schools provided by the listing agent
- Elementary: Mabank
- Middle: Mabank
- High: Mabank
- District: Mabank ISD
Source: NTREIS. This data may not be complete. We recommend contacting the local school district to confirm school assignments for this home.
- $149,3500.3 acres121 Still Water St, Gun Barrel City, TX 75156Off Market
- $96,7003 bd2 ba1.3k sqft115 Still Water St, Gun Barrel City, TX 75156Off Market
- $--0.28 acres123 Still Water St, Mabank, TX 75156Sold
- $6,000-- bd-- ba-- sqftSilver Oaks, Mabank, TX 75156Off Market
- $61,178-- bd-- ba1.2k sqft102 Sunnymeadow St, Gun Barrel City, TX 75156Off Market
- $---- bd-- ba-- sqft101 Silveroaks St, Gun barrel city, TX 75156Sold
- $--2 bd2 ba1.2k sqft101 Silveroaks St, Gun Barrel City, TX 75156Sold
- $115,900-- bd1 ba784 sqft110 Silveroaks St, Gun Barrel City, TX 75156Off Market
Similar homes
- $160,0003 bd2 ba1.6k sqft220 Hollyglen St, Gun Barrel City, TX 75156For Sale
 MLS ID #21271764, Sandra Robinson. NTREIS
 - $150,0003 bd2 ba1.5k sqft148 Indian Gap Dr, Mabank, TX 75156For Sale
 MLS ID #21261451, Eric Killian. NTREIS
 - $149,9003 bd2 ba1.5k sqft133 Tres Lagos Blvd, Gun Barrel City, TX 75156For Sale
 MLS ID #21245368, Adra Ricks. NTREIS
 - $145,0003 bd2 ba1k sqft355 Spring Valley St, Gun Barrel City, TX 75156For Sale
 MLS ID #21313275, Krista Deveaux. NTREIS
 - $159,0003 bd2 ba1.4k sqft102 Lakewood Dr, Gun Barrel City, TX 75156For SaleMLS ID #21236130, Susan Waterman. NTREIS
- $169,9003 bd2 ba1.3k sqft237 Wildflower Dr, Mabank, TX 75156For SaleMLS ID #21333471, Crystal Salgado. NTREIS
- $125,0003 bd2 ba1k sqft107 Meadowlark Ln, Mabank, TX 75156For SaleMLS ID #21186526, Laura Mcfaul. NTREIS
- $119,9003 bd1 ba754 sqft304 Wildwind St, Mabank, TX 75156For SaleMLS ID #21269052, Mckenzie Rogers. NTREIS
- $154,0003 bd2 ba1.1k sqft229 Maple Valley St, Gun Barrel City, TX 75156For SaleMLS ID #21182857, Stephen Eaton. NTREIS
- $119,0002 bd1 ba840 sqft113 Butte Dr, Mabank, TX 75156For SaleMLS ID #21259567, Debra Holland. NTREIS
- $164,9903 bd2 ba1.1k sqft238 Vaughn St, Mabank, TX 75156For SaleMLS ID #21301129, Colin Rome. NTREIS
- $150,0002 bd2 ba896 sqft18297 Pine Dr, Eustace, TX 75124For SaleMLS ID #21350661, Natalie Thomas. NTREIS
- $134,5002 bd1 ba900 sqft737 Luther Ln, Gun Barrel City, TX 75156For SaleMLS ID #21292975, Marty Goss. NTREIS
- $134,5002 bd1 ba900 sqft747 Luther Ln, Gun Barrel City, TX 75156For SaleMLS ID #21283576, Marty Goss. NTREIS
- $139,9002 bd2 ba1k sqft229 Forest Lane Dr #B, Mabank, TX 75156For SaleMLS ID #21280350, Bridgette Dewees. NTREIS
- $144,0003 bd2 ba1.6k sqft5942 Fm 3080, Mabank, TX 75147For SaleMLS ID #21328078, Christian Kinsey. NTREIS
- $149,9001 bd1 ba928 sqft205 Scott Ln, Gun Barrel City, TX 75156For SaleMLS ID #21270260, Brittany Clifford. NTREIS
- $139,0003 bd2 ba1.2k sqft9391 County Road 2514, Eustace, TX 75124For SaleMLS ID #21266840, Valerie Bahm. NTREIS
- $190,0003 bd2 ba1.2k sqft200 Pecos Dr, Mabank, TX 75156New ConstructionMLS ID #21355679, Geneva Morales. NTREIS
- $180,0003 bd2 ba1.6k sqft9416 Manning Ranch Rd, Eustace, TX 75124For SaleMLS ID #21229594, Tammy Cepak. NTREIS
