Brand-new 2026 home near Cedar Creek Lake with approximately 110 feet of frontage and access to Tamarack community amenities, including a boat launch, swimming pool, fishing pier, parks, and more.
Inside, the bright open-concept layout connects the kitchen and living area around a large center island—perfect for everyday living and entertaining. Stainless steel appliances, smart-home features, and energy-efficient construction provide the comfort and convenience of a brand-new home.
The spacious homesite offers plenty of room to spread out, while the covered front porch provides a relaxing place to unwind. Launch the boat, spend the afternoon fishing, or cool off at the community pool—all just minutes from home.
Never occupied and move-in ready, this home is installed on a permanent foundation and eligible for FHA, VA, and conventional financing. Enjoy a brand-new home, extra space, and the Cedar Creek Lake lifestyle—all in Gun Barrel City. Schedule your showing today.
For sale
Price cut: $5K (9/25)
$144,990
238 Vaughn St, Mabank, TX 75156
3beds
1,152sqft
Manufactured Home, Single Family Residence
Built in 2026
8,276 Square Feet Lot
$144,000 Zestimate®
$126/sqft
$-- HOA
What's special
Stainless steel appliancesSpacious homesiteLarge center islandEnergy-efficient constructionCovered front porchSmart-home featuresBright open-concept layout
- 36 days
- 76
- 5
Likely to sell faster than
Zillow last checked:
Listing updated:
Listed by:
Colin Rome 0775764 630-440-9915,
Real Broker, LLC 855-450-0442
Source: NTREIS,MLS#: 21379648
Facts & features
Interior
Bedrooms & bathrooms
- Bedrooms: 3
- Bathrooms: 2
- Full bathrooms: 2
Primary bedroom
- Features: Dual Sinks, Garden Tub/Roman Tub
- Level: First
- Dimensions: 12 x 14
Primary bedroom
- Level: First
- Dimensions: 9 x 10
Bedroom
- Level: First
- Dimensions: 8 x 14
Living room
- Level: First
- Dimensions: 11 x 12
Appliances
- Included: Dishwasher, Electric Oven, Electric Range, Electric Water Heater, Ice Maker, Refrigerator
Features
- Kitchen Island
- Has basement: No
- Has fireplace: No
Interior area
- Total interior livable area: 1,152 sqft
Video & virtual tour
Property
Parking
- Total spaces: 2
- Parking features: Asphalt
- Carport spaces: 2
Features
- Levels: One
- Stories: 1
- Pool features: None
Lot
- Size: 8,276 Square Feet
Details
- Parcel number: 287670
Construction
Type & style
- Home type: MobileManufactured
- Architectural style: Traditional
- Property subtype: Manufactured Home, Single Family Residence
- Attached to another structure: Yes
Materials
- Vinyl Siding
Condition
- New Construction
- Year built: 2026
Utilities & green energy
- Sewer: Public Sewer
- Water: Public
- Utilities for property: Electricity Connected, Sewer Available, Water Available
Community & HOA
Community
- Subdivision: Tamarack
HOA
- Has HOA: No
Location
- Region: Mabank
Financial & listing details
- Price per square foot: $126/sqft
- Date on market: 9/6/2026
- Cumulative days on market: 117 days
- Listing terms: Cash,Conventional,Owner Will Carry,Other,See Agent
- Exclusions: none
Estimated market value
$144,000
$137,000 - $151,000
Not available
Price history
| Date | Event | Price |
|---|---|---|
| 9/25/2026 | Price change | $144,990-3.3%$126/sqft |
Source: NTREIS #21379648 Report a problem | ||
| 9/10/2026 | Price change | $149,990-6.3%$130/sqft |
Source: NTREIS #21379648 Report a problem | ||
| 9/6/2026 | Listed for sale | $159,990$139/sqft |
Source: NTREIS #21379648 Report a problem | ||
| 9/1/2026 | Listing removed | $159,990$139/sqft |
Source: NTREIS #21301129 Report a problem | ||
| 8/16/2026 | Price change | $159,990-3%$139/sqft |
Source: NTREIS #21301129 Report a problem | ||
| 7/7/2026 | Price change | $164,990-2.9%$143/sqft |
Source: NTREIS #21301129 Report a problem | ||
| 6/13/2026 | Listed for sale | $169,990+672.7%$148/sqft |
Source: NTREIS #21301129 Report a problem | ||
| 3/25/2026 | Sold | -- |
Source: NTREIS #21160429 Report a problem | ||
| 3/12/2026 | Pending sale | $21,999$19/sqft |
Source: NTREIS #21160429 Report a problem | ||
| 3/4/2026 | Price change | $21,999-4.3%$19/sqft |
Source: NTREIS #21160429 Report a problem | ||
| 2/25/2026 | Price change | $22,999-4.2%$20/sqft |
Source: NTREIS #21160429 Report a problem | ||
| 2/11/2026 | Price change | $23,999-4%$21/sqft |
Source: NTREIS #21160429 Report a problem | ||
| 2/5/2026 | Price change | $24,999-66.7%$22/sqft |
Source: NTREIS #21160429 Report a problem | ||
| 1/21/2026 | Listed for sale | $74,999$65/sqft |
Source: NTREIS #21160429 Report a problem | ||
Public tax history
Tax history is unavailable.
Monthly payment
Climate risks
Neighborhood: 75156
Nearby schools
Schools provided by the listing agent
- Elementary: Southside
- Middle: Mabank
- High: Mabank
- District: Mabank ISD
Source: NTREIS. This data may not be complete. We recommend contacting the local school district to confirm school assignments for this home.

Similar homes
- $135,0003 bd2 ba1.4k sqft302 Longleaf St, Gun Barrel City, TX 75156For Sale
 MLS ID #21387483, Bill Moomaw. NTREIS
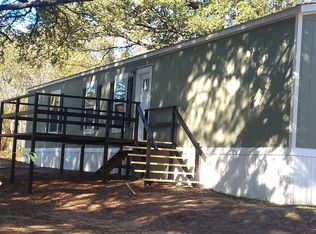
 - $149,9003 bd2 ba1.1k sqft229 Maple Valley St, Gun Barrel City, TX 75156For Sale
 MLS ID #21363680, Stephen Eaton. NTREIS
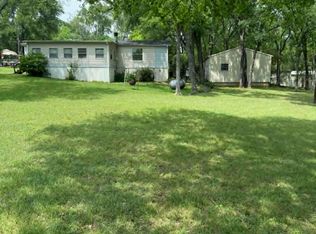
 - $150,0003 bd2 ba1.6k sqft220 Hollyglen St, Gun Barrel City, TX 75156For Sale
 MLS ID #21271764, Sandra Robinson. NTREIS
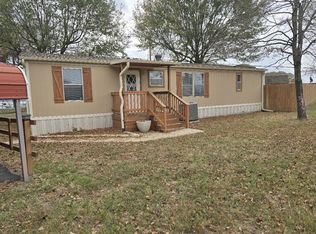
 - $149,9003 bd2 ba1.3k sqft119 Still Water St, Gun Barrel City, TX 75156For Sale
 MLS ID #21117864, Jill Sparling. NTREIS
