COMPLETELY REMODELED & MOVE-IN READY ON 2 LOTS IN TAMARACK! This remodeled doublewide welcomes you with a covered front porch. Step inside to an open floorplan with tons of natural light, where the living room showcases a vaulted beamed ceiling and a shiplap accent wall that make the space feel warm and airy. New flooring flows into the remodeled kitchen with butcher block countertops, shaker cabinetry, stainless appliances, and terrific upgrades! Plus, the refrigerator, washer, and dryer all convey. A mudroom entry and dedicated laundry room keep everyday life organized, and a flex room already plumbed for a future half bath offers room to grow. Retreat to the primary suite with a vaulted ceiling and private bath, while additional bedrooms offer comfort and generous closet space. Behind the walls, the electrical, plumbing, exterior siding, and paint have all been redone for true peace of mind. Outside, enjoy morning coffee on the screened back patio overlooking a shaded yard with privacy fence and an added storage building for extra storage. Tamarack amenities include a pool, community kitchen, lake access, sports courts, playground, picnic area, and scheduled community activities. Gun Barrel City is known as the Gateway to Cedar Creek Lake and sits about an hour from Dallas. Cedar Creek Lake is one of the largest lakes in Texas and is home to great boating and bass fishing. Proudly Claim Your Piece of Texas!
For sale
$135,000
302 Longleaf St, Gun Barrel City, TX 75156
3beds
1,450sqft
Manufactured Home, Single Family Residence
Built in ----
0.35 Acres Lot
$-- Zestimate®
$93/sqft
$8/mo HOA
What's special
Mudroom entryNew flooringScreened back patioStainless appliancesButcher block countertopsCovered front porchDedicated laundry room
- 45 days
- 651
- 89
Likely to sell faster than
Zillow last checked:
Listing updated:
Listed by:
Bill Moomaw 0715236 903-880-3989,
Regal, REALTORS 972-771-6970,
Michelle Pritchett 0782964 903-368-2615,
Regal, REALTORS
Source: NTREIS,MLS#: 21387483
Facts & features
Interior
Bedrooms & bathrooms
- Bedrooms: 3
- Bathrooms: 2
- Full bathrooms: 2
Primary bedroom
- Features: En Suite Bathroom
- Level: First
- Dimensions: 11 x 20
Bedroom
- Level: First
- Dimensions: 12 x 14
Bedroom
- Level: First
- Dimensions: 11 x 13
Primary bathroom
- Level: First
- Dimensions: 7 x 6
Dining room
- Level: First
- Dimensions: 12 x 8
Other
- Level: First
- Dimensions: 5 x 7
Kitchen
- Level: First
- Dimensions: 10 x 8
Laundry
- Level: First
- Dimensions: 7 x 8
Living room
- Features: Fireplace
- Level: First
- Dimensions: 17 x 18
Mud room
- Level: First
- Dimensions: 7 x 14
Heating
- Central, Electric
Cooling
- Central Air, Ceiling Fan(s)
Appliances
- Included: Dryer, Electric Oven, Electric Water Heater, Refrigerator, Washer
- Laundry: Washer Hookup, Dryer Hookup, ElectricDryer Hookup
Features
- Open Floorplan, Other, Vaulted Ceiling(s), Walk-In Closet(s)
- Flooring: Laminate
- Has basement: No
- Number of fireplaces: 1
- Fireplace features: Living Room
Interior area
- Total interior livable area: 1,450 sqft
Video & virtual tour
Property
Parking
- Parking features: Driveway
Features
- Levels: One
- Stories: 1
- Patio & porch: Covered, Front Porch, Patio, Screened
- Pool features: None, Community
- Fencing: Back Yard,Privacy
- Body of water: Cedar Creek
Lot
- Size: 0.35 Acres
- Features: Few Trees
Details
- Additional structures: Storage
- Parcel number: 42800000114053
Construction
Type & style
- Home type: MobileManufactured
- Architectural style: Mobile Home
- Property subtype: Manufactured Home, Single Family Residence
Materials
- Board & Batten Siding
- Foundation: Pillar/Post/Pier
- Roof: Shingle
Condition
- Resale
Utilities & green energy
- Sewer: Public Sewer
- Utilities for property: Municipal Utilities, Sewer Available, Water Available
Community & HOA
Community
- Features: Lake, Playground, Pool
- Security: Smoke Detector(s)
- Subdivision: Tamarack Venture
HOA
- Has HOA: Yes
- Services included: All Facilities
- HOA fee: $100 annually
- HOA name: Tamarack Property Owners Association
- HOA phone: 903-887-8996
Location
- Region: Gun Barrel City
Financial & listing details
- Price per square foot: $93/sqft
- Tax assessed value: $67,624
- Annual tax amount: $941
- Date on market: 10/7/2026
- Cumulative days on market: 46 days
- Exclusions: Personal Property
Estimated market value
Not available
Estimated sales range
Not available
Not available
Price history
| Date | Event | Price |
|---|---|---|
| 10/7/2026 | Listed for sale | $135,000$93/sqft |
Source: NTREIS #21387483 Report a problem | ||
| 4/26/2017 | Sold | -- |
Source: Public Record Report a problem | ||
Public tax history
| Year | Property taxes | Tax assessment |
|---|---|---|
| 2025 | $886 +51.5% | $67,624 -1.7% |
| 2024 | $585 +106.3% | $68,818 +7.4% |
| 2023 | $283 +2.4% | $64,051 +7.6% |
| 2022 | $277 -53.7% | $59,530 |
| 2021 | $597 +237.7% | -- |
| 2020 | $177 -69.7% | -- |
| 2019 | $583 +0.7% | $29,430 +0.7% |
| 2018 | $579 +1.7% | $29,220 +1.7% |
| 2017 | $569 +0.1% | $28,730 |
| 2016 | $568 +0.9% | $28,730 |
| 2015 | $564 +72.4% | $28,730 +72.4% |
| 2014 | $327 | $16,660 +1.8% |
| 2013 | -- | $16,360 |
| 2012 | -- | $16,360 |
| 2011 | -- | $16,360 -1.8% |
| 2010 | -- | $16,660 |
| 2009 | -- | $16,660 |
| 2008 | -- | $16,660 |
| 2007 | -- | $16,660 -42% |
| 2006 | -- | $28,730 +6.1% |
| 2005 | -- | $27,070 +0% |
| 2004 | -- | $27,060 0% |
| 2003 | -- | $27,070 +0.7% |
| 2002 | -- | $26,870 |
| 2001 | -- | $26,870 |
| 2000 | -- | -- |
| 1999 | -- | -- |
Find assessor info on the county website
Monthly payment
Climate risks
Neighborhood: 75156
Nearby schools
Schools provided by the listing agent
- Elementary: Southside
- Middle: Mabank
- High: Mabank
- District: Mabank ISD
Source: NTREIS. This data may not be complete. We recommend contacting the local school district to confirm school assignments for this home.

Similar homes
- $125,0003 bd2 ba1.3k sqft136 Palisade Dr, Gun Barrel City, TX 75156For Sale
 MLS ID #21409501, Patrick Kevlin. NTREIS
- $117,0003 bd2 ba1.1k sqft114 Happy Trail Gun, Barrel City, TX 75156For Sale
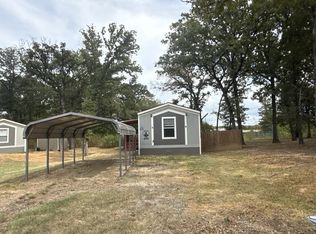 MLS ID #21437988, Kevin Riney. NTREIS
- $125,0003 bd2 ba1.6k sqft102 Totem Pole St, Mabank, TX 75156For Sale
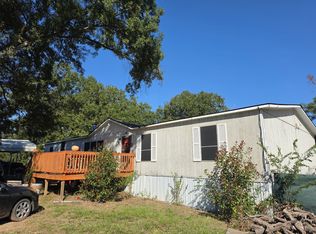 MLS ID #21418701, Erica Cervantes. NTREIS
- $112,0003 bd2 ba1.2k sqft335 Running Brook Rd, Mabank, TX 75156For Sale
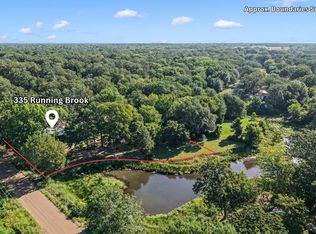 MLS ID #21437925, Debbie French. NTREIS
