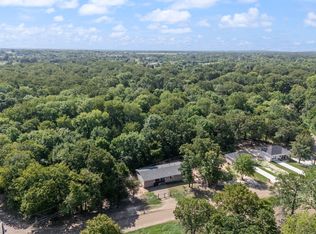
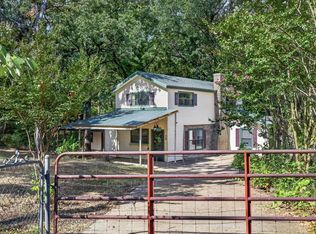
GB-9196. . Imagine having a place where the only thing on your to-do list is deciding whether to cast a line or pour another glass of iced tea. Tucked away in a quiet, wooded canopy, this 1980s waterfront gem feels like that classic family lake cabin you grew up visiting—only this one sits on two massive lots with all the elbow room you’ve been dreaming of. With three bedrooms and a one-car garage, there’s plenty of room for the whole crew and their gear. The house is being sold as-is, which is a rare chance to get into a waterfront property at an affordable price point. You can move right in and embrace the retro-cool 80s vibes, or bring your Pinterest board to life and create a modern lakeside masterpiece. Outside, the yard is a private park of its own. Between the towering trees and the double-lot space, you have a massive footprint for gardening, games, or building the ultimate fire pit area. If you’re looking for a peaceful escape from the noise that doesn’t break the bank, this is it. Come walk the shoreline and see the potential for yourself—this is where your best summer memories start.
For sale
Price cut: $5K (8/18)
$215,000
114 Lowe Dr, Mabank, TX 75156
3beds
1,648sqft
Single Family Residence
Built in 1983
0.45 Acres Lot
$-- Zestimate®
$130/sqft
$10/mo HOA
What's special
One-car garageTowering treesWalk the shorelineDouble-lot spaceThree bedroomsQuiet wooded canopy
- 352 days
- 249
- 28
Zillow last checked:
Listing updated:
Listed by:
Susan Waterman 0611513 903-887-5658,
McAtee Realty Of Gun Barrel TX 903-887-5658
Source: NTREIS,MLS#: 21092353
Facts & features
Interior
Bedrooms & bathrooms
- Bedrooms: 3
- Bathrooms: 2
- Full bathrooms: 2
Primary bedroom
- Level: First
- Dimensions: 0 x 0
Primary bedroom
- Features: Walk-In Closet(s)
- Level: Second
- Dimensions: 0 x 0
Bedroom
- Features: Walk-In Closet(s)
- Level: Second
- Dimensions: 0 x 0
Primary bathroom
- Features: Built-in Features, Tile Counters
- Level: Second
- Dimensions: 0 x 0
Other
- Level: First
- Dimensions: 0 x 0
Kitchen
- Features: Breakfast Bar, Built-in Features, Eat-in Kitchen
- Level: First
- Dimensions: 0 x 0
Living room
- Level: First
- Dimensions: 0 x 0
Utility room
- Features: Closet
- Level: First
- Dimensions: 0 x 0
Heating
- Central, Electric
Cooling
- Central Air, Ceiling Fan(s), Electric, Window Unit(s), WallWindow Unit(s)
Appliances
- Included: Electric Range
Features
- Built-in Features, Eat-in Kitchen, Pantry, Cable TV, Walk-In Closet(s)
- Flooring: Carpet, Vinyl
- Has basement: No
- Number of fireplaces: 1
- Fireplace features: Living Room, Wood Burning
Interior area
- Total interior livable area: 1,648 sqft
Video & virtual tour
Property
Parking
- Total spaces: 1
- Parking features: Driveway, Garage, Garage Door Opener
- Garage spaces: 1
Features
- Levels: Two
- Stories: 2
- Patio & porch: Rear Porch, Covered, Deck
- Exterior features: Deck
- Pool features: None
- Fencing: None
- On waterfront: Yes
- Waterfront features: Lake Front, Waterfront
- Body of water: Cedar Creek
Lot
- Size: 0.45 Acres
- Features: Few Trees, Waterfront
Details
- Additional structures: Garage(s)
- Parcel number: 23250001117030
Construction
Type & style
- Home type: SingleFamily
- Architectural style: Traditional,Detached
- Property subtype: Single Family Residence
- Attached to another structure: Yes
Materials
- Frame, Wood Siding
- Foundation: Pillar/Post/Pier, Slab
- Roof: Composition
Condition
- Resale
- Year built: 1983
Utilities & green energy
- Utilities for property: Municipal Utilities, Sewer Available, Water Available, Cable Available
Community & HOA
Community
- Features: Boat Facilities, Dock
- Subdivision: Cedar Branch Park
HOA
- Has HOA: Yes
- Services included: All Facilities
- HOA fee: $125 annually
- HOA name: Cedar Branch Park
- HOA phone: 000-000-0000
Location
- Region: Mabank
Financial & listing details
- Price per square foot: $130/sqft
- Tax assessed value: $541,459
- Annual tax amount: $662
- Date on market: 10/22/2025
- Cumulative days on market: 357 days
- Listing terms: Cash,Conventional
Estimated market value
Not available
Estimated sales range
Not available
Not available
Price history
| Date | Event | Price |
|---|---|---|
| 8/18/2026 | Price change | $215,000-2.3%$130/sqft |
Source: Henderson County BOR #109847 Report a problem | ||
| 7/1/2026 | Price change | $220,000-11.6%$133/sqft |
Source: NTREIS #21092353 Report a problem | ||
| 3/27/2026 | Price change | $249,000-7.4%$151/sqft |
Source: NTREIS #21092353 Report a problem | ||
| 10/21/2025 | Listed for sale | $269,000$163/sqft |
Source: Henderson County BOR #109847 Report a problem | ||
Public tax history
| Year | Property taxes | Tax assessment |
|---|---|---|
| 2025 | $662 -9.4% | $229,432 +9.6% |
| 2024 | $730 +45.6% | $209,429 +11.1% |
| 2023 | $502 +47.2% | $188,574 -59.3% |
| 2022 | $341 +2.1% | $463,780 |
| 2021 | $334 +4.8% | -- |
| 2020 | $318 -4% | -- |
| 2019 | $332 +3.7% | $125,740 +4.8% |
| 2018 | $320 +2.9% | $120,010 +1.6% |
| 2017 | $311 +0% | $118,100 |
| 2016 | $311 -0.8% | $118,100 |
| 2015 | $313 -27.7% | $118,100 |
| 2014 | $433 | $118,100 |
| 2013 | -- | $118,100 |
| 2012 | -- | $118,100 |
| 2011 | -- | $118,100 |
| 2010 | -- | $118,100 |
| 2009 | -- | $118,100 +11.6% |
| 2008 | -- | $105,780 |
| 2007 | -- | $105,780 |
| 2006 | -- | $105,780 +20.2% |
| 2005 | -- | $87,970 +9.6% |
| 2004 | -- | $80,280 +2.4% |
| 2003 | -- | $78,390 +10.8% |
| 2002 | -- | $70,760 +1.7% |
| 2001 | -- | $69,590 |
| 2000 | -- | -- |
| 1999 | -- | -- |
Find assessor info on the county website
Monthly payment
Est. payment
Payment breakdown
Explore the cost of this home by adjusting the details. Changes won't be saved.Climate risks
Neighborhood: 75156
Nearby schools
Schools provided by the listing agent
- Elementary: Eustace
- Middle: Eustace
- High: Eustace
- District: Eustace ISD
Source: NTREIS. This data may not be complete. We recommend contacting the local school district to confirm school assignments for this home.

Similar homes
- $198,0003 bd2 ba1.4k sqft217 Pierce Dr, Mabank, TX 75156For Sale
 MLS ID #21340459, Bridgette Dewees. NTREIS
 - $189,0003 bd2 ba1.3k sqft120 Garner Dr, Mabank, TX 75156For Sale
 MLS ID #21350734, Patty Turner. NTREIS
 - $199,0003 bd2 ba1.9k sqft110 Hidalgo Loop, Mabank, TX 75156For Sale
 MLS ID #21376724, Brandi Burris. NTREIS
 - $249,0003 bd2 ba1.3k sqft631 Welch Ln, Gun Barrel City, TX 75156For Sale
 MLS ID #21372595, Stone Huffman. NTREIS
