Owner Financing Available!!!
Discover the perfect blend of comfort, convenience, and outdoor living with this recently built home nestled just a short walk from the lake. Enjoy peaceful surroundings with mature trees offering privacy and a serene setting, while still being only a quick drive to the public boat ramp—making lake days effortless and frequent.
This property is ideal for those who love the water and need space to accommodate it all, featuring ample room for both boat and vehicle parking. Whether you’re hosting weekend getaways or simply enjoying quiet evenings under the trees, this home offers the flexibility and space to fit your lifestyle.
Inside, you’ll find modern construction with a fresh, move-in-ready feel, designed for both comfort and functionality. Step outside and take in the natural beauty that surrounds you, creating the perfect retreat from the everyday hustle.
Even better, this property is being offered with owner financing, providing a unique opportunity for buyers seeking flexible purchasing options without relying solely on traditional lenders.
Whether you’re looking for a full-time residence, weekend escape, or investment opportunity near the water, this one checks all the boxes.
For sale
Price cut: $4K (9/8)
$195,000
7130 Shawnee Cir, Mabank, TX 75156
3beds
1,400sqft
Single Family Residence
Built in 2025
5,575 Square Feet Lot
$192,700 Zestimate®
$139/sqft
$-- HOA
What's special
Recently built home
- 123 days
- 205
- 13
Likely to sell faster than
Zillow last checked:
Listing updated:
Listed by:
Sam Reid 0730482 817-806-4100,
BHHS Premier Properties 817-806-4100
Source: NTREIS,MLS#: 21219927
Facts & features
Interior
Bedrooms & bathrooms
- Bedrooms: 3
- Bathrooms: 2
- Full bathrooms: 2
Primary bedroom
- Level: First
- Dimensions: 14 x 13
Bedroom
- Level: First
- Dimensions: 11 x 11
Bedroom
- Level: First
- Dimensions: 11 x 12
Kitchen
- Level: First
- Dimensions: 15 x 10
Living room
- Level: First
- Dimensions: 15 x 13
Appliances
- Included: Dishwasher, Electric Cooktop, Electric Oven, Disposal
Features
- Built-in Features, Decorative/Designer Lighting Fixtures, Eat-in Kitchen, Granite Counters, High Speed Internet, Open Floorplan, Cable TV, Walk-In Closet(s)
- Has basement: No
- Has fireplace: No
Interior area
- Total interior livable area: 1,400 sqft
Video & virtual tour
Property
Parking
- Total spaces: 2
- Parking features: Boat, Concrete, Covered, Carport, Direct Access, Driveway, Inside Entrance, Kitchen Level, Open, Oversized
- Carport spaces: 2
- Has uncovered spaces: Yes
Features
- Levels: One
- Stories: 1
- Pool features: None
Lot
- Size: 5,575 Square Feet
Details
- Parcel number: 23900002402030
Construction
Type & style
- Home type: SingleFamily
- Architectural style: Detached
- Property subtype: Single Family Residence
Condition
- Year built: 2025
Utilities & green energy
- Sewer: Public Sewer
- Water: Public
- Utilities for property: Electricity Connected, Sewer Available, Water Available, Cable Available
Community & HOA
Community
- Subdivision: Cherokee Shores Sec B
HOA
- Has HOA: No
Location
- Region: Mabank
Financial & listing details
- Price per square foot: $139/sqft
- Tax assessed value: $9,500
- Annual tax amount: $59
- Date on market: 6/10/2026
- Cumulative days on market: 141 days
- Listing terms: Cash,Owner Will Carry,See Agent
Estimated market value
$192,700
$183,000 - $202,000
$1,812/mo
Price history
| Date | Event | Price |
|---|---|---|
| 9/8/2026 | Price change | $195,000-2%$139/sqft |
Source: NTREIS #21219927 Report a problem | ||
| 8/27/2026 | Price change | $199,000-2.9%$142/sqft |
Source: NTREIS #21219927 Report a problem | ||
| 6/10/2026 | Listed for sale | $205,000$146/sqft |
Source: NTREIS #21219927 Report a problem | ||
| 4/14/2026 | Listing removed | $205,000$146/sqft |
Source: BHHS broker feed #21219927 Report a problem | ||
| 4/3/2026 | Listing removed | $1,500$1/sqft |
Source: Zillow Rentals Report a problem | ||
| 3/30/2026 | Price change | $205,000-18%$146/sqft |
Source: NTREIS #21219927 Report a problem | ||
| 3/26/2026 | Listed for sale | $250,000$179/sqft |
Source: NTREIS #21219927 Report a problem | ||
| 11/27/2025 | Listed for rent | $1,500$1/sqft |
Source: Zillow Rentals Report a problem | ||
Public tax history
| Year | Property taxes | Tax assessment |
|---|---|---|
| 2025 | $59 +18.7% | $4,200 +20% |
| 2024 | $50 -4.1% | $3,500 |
| 2023 | $52 -9.4% | $3,500 |
| 2022 | $57 +81.4% | $3,500 |
| 2021 | $31 0% | -- |
| 2020 | $31 +8.7% | -- |
| 2019 | $29 -0.5% | $1,550 |
| 2018 | $29 -0.1% | $1,550 |
| 2017 | $29 +0.2% | $1,550 |
| 2016 | $29 +1.7% | $1,550 |
| 2015 | $29 0% | $1,550 |
| 2014 | $29 | $1,550 |
| 2013 | -- | $1,550 |
| 2012 | -- | $1,550 |
| 2011 | -- | $1,550 |
| 2010 | -- | $1,550 |
| 2009 | -- | $1,550 |
| 2008 | -- | $1,550 |
| 2007 | -- | $1,550 |
| 2006 | -- | $1,550 |
| 2005 | -- | $1,550 |
| 2004 | -- | $1,550 -13.9% |
| 2003 | -- | $1,800 |
| 2002 | -- | $1,800 |
| 2001 | -- | $1,800 |
| 2000 | -- | -- |
| 1999 | -- | -- |
Find assessor info on the county website
Monthly payment
Est. payment
Payment breakdown
Explore the cost of this home by adjusting the details. Changes won't be saved.Climate risks
Neighborhood: 75156
Nearby schools
Schools provided by the listing agent
- Elementary: Eustace
- Middle: Eustace
- High: Eustace
- District: Eustace ISD
Source: NTREIS. This data may not be complete. We recommend contacting the local school district to confirm school assignments for this home.
Similar homes
- $190,0003 bd2 ba1.4k sqft82 Indian Harbor Dr, Mabank, TX 75156For Sale
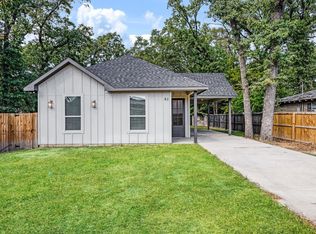 MLS ID #21388217, Maria Vidal. NTREIS
 - $198,0003 bd2 ba1.4k sqft217 Pierce Dr, Mabank, TX 75156For Sale
 MLS ID #21340459, Bridgette Dewees. NTREIS
 - $190,0003 bd2 ba1k sqft7570 Double Bridge Rd, Mabank, TX 75156For Sale
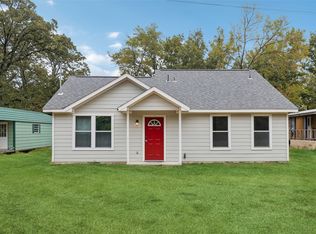 MLS ID #21378912, Noelle Coats. NTREIS
 - $175,0003 bd2 ba1.3k sqft120 Garner Dr, Mabank, TX 75156For Sale
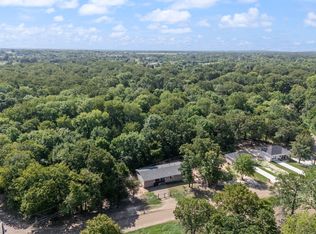 MLS ID #21350734, Patty Turner. NTREIS
