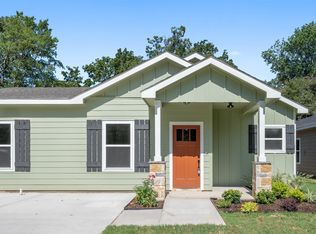
BUILDER INCENTIVE - $10,000 towards buyers closings costs! Welcome to this beautifully crafted new construction home offering the perfect blend of modern design and peaceful living. Featuring 3 spacious bedrooms, 2 full bathrooms, and an open-concept layout, this home is designed for both everyday comfort and entertaining.
Step inside to soaring vaulted ceilings, abundant natural light, and a stunning custom accent wall that creates an inviting focal point in the living room. The chef-inspired kitchen boasts granite countertops, custom gray cabinetry, a large center island, stainless steel appliances, designer tile backsplash, and under-cabinet lighting—perfect for cooking and gathering with family and friends.
The private primary suite features a spa-like bathroom with a beautifully tiled walk-in shower, granite vanity, and modern finishes. Durable tile flooring flows throughout the home, providing both style and easy maintenance.
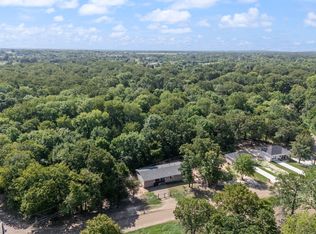
Enjoy relaxing mornings or evening gatherings on the covered back patio overlooking a fully fenced backyard surrounded by mature trees for added privacy. The covered front porch and modern exterior create outstanding curb appeal.
Conveniently located just minutes from the lake, this home offers quick access to boating, fishing, dining, and outdoor recreation while still providing a peaceful neighborhood setting.
For sale
$232,000
117 Pawnee Trl, Gun Barrel City, TX 75156
3beds
1,680sqft
:
Get pre-qualified$1,619/mo
Single Family Residence
Built in 2022
5,575 Square Feet Lot
$227,600 Zestimate®
$138/sqft
$11/mo HOA
What's special
Modern finishesModern exteriorAbundant natural lightStainless steel appliancesGranite countertopsDurable tile flooringGranite vanity
- 20 days |
- 174 |
- 8 |
Zillow last checked:
Listing updated:
Listed by:
Harold Moncada Echeverria 0846362 214-560-0422,
Only 1 Realty Group North Dallas 214-560-0422
Source: NTREIS,MLS#: 21336941
Facts & features
Interior
Bedrooms & bathrooms
- Bedrooms: 3
- Bathrooms: 2
- Full bathrooms: 2
Primary bedroom
- Level: First
- Dimensions: 0 x 0
Bedroom
- Level: First
- Dimensions: 0 x 0
Bedroom
- Level: First
- Dimensions: 0 x 0
Living room
- Level: First
- Dimensions: 0 x 0
Appliances
- Included: Dishwasher, Electric Range, Electric Water Heater, Disposal, Microwave
Features
- Cathedral Ceiling(s), Decorative/Designer Lighting Fixtures, Kitchen Island
- Has basement: No
- Has fireplace: No
Interior area
- Total interior livable area: 1,680 sqft
Video & virtual tour
Property
Parking
- Parking features: Driveway
Features
- Levels: One
- Stories: 1
- Pool features: None
Lot
- Size: 5,575 Square Feet
Details
- Parcel number: 31500001334050
Construction
Type & style
- Home type: SingleFamily
- Architectural style: Detached
- Property subtype: Single Family Residence
Condition
- Year built: 2022
Utilities & green energy
- Utilities for property: Municipal Utilities, Sewer Available, Water Available
Community & HOA
Community
- Subdivision: Lt 334 Ab 487 J M Mendoza Sur, Indian Harbor
HOA
- Has HOA: Yes
- Services included: Association Management
- HOA fee: $126 annually
- HOA name: Indian Harbor
- HOA phone: 903-451-3275
Location
- Region: Gun Barrel City
Financial & listing details
- Price per square foot: $138/sqft
- Tax assessed value: $205,582
- Annual tax amount: $1,026
- Date on market: 7/21/2026
- Cumulative days on market: 227 days
- Listing terms: Cash,Conventional,FHA,VA Loan
Estimated market value
$227,600
$216,000 - $239,000
$1,759/mo
Price history
| Date | Event | Price |
|---|---|---|
| 7/21/2026 | Listed for sale | $232,000-7.2%$138/sqft |
Source: NTREIS #21336941 Report a problem | ||
| 6/6/2026 | Listing removed | $250,000$149/sqft |
Source: NTREIS #21183264 Report a problem | ||
| 2/18/2026 | Listed for sale | $250,000$149/sqft |
Source: NTREIS #21183264 Report a problem | ||
| 2/17/2026 | Listing removed | $250,000$149/sqft |
Source: NTREIS #21105094 Report a problem | ||
| 11/5/2025 | Listed for sale | $250,000-7.4%$149/sqft |
Source: NTREIS #21105094 Report a problem | ||
| 8/1/2025 | Listing removed | $270,000$161/sqft |
Source: NTREIS #20760201 Report a problem | ||
| 5/17/2025 | Listed for sale | $270,000$161/sqft |
Source: NTREIS #20760201 Report a problem | ||
| 5/7/2025 | Listing removed | $270,000$161/sqft |
Source: NTREIS #20760201 Report a problem | ||
| 10/22/2024 | Price change | $270,000-3.6%$161/sqft |
Source: NTREIS #20760201 Report a problem | ||
| 5/3/2024 | Price change | $280,000-2.8%$167/sqft |
Source: NTREIS #20553154 Report a problem | ||
| 3/6/2024 | Listed for sale | $288,000$171/sqft |
Source: NTREIS #20553154 Report a problem | ||
| 11/9/2005 | Sold | -- |
Source: Public Record Report a problem | ||
Public tax history
| Year | Property taxes | Tax assessment |
|---|---|---|
| 2025 | $1,026 +69.5% | $205,582 +58.9% |
| 2024 | $605 +754% | $129,349 +762.3% |
| 2023 | $71 | $15,000 |
| 2022 | -- | $15,000 |
| 2021 | -- | -- |
| 2020 | $6 -99.3% | -- |
| 2019 | $851 +1% | $42,330 +1% |
| 2018 | $843 +1.9% | $41,930 +1.9% |
| 2017 | $827 +0.1% | $41,130 |
| 2016 | $826 +0.9% | $41,130 |
| 2015 | $819 | $41,130 |
| 2014 | $819 | $41,130 |
| 2013 | -- | $41,130 |
| 2012 | -- | $41,130 |
| 2011 | -- | $41,130 +32.5% |
| 2010 | -- | $31,050 |
| 2009 | -- | $31,050 -39.7% |
| 2008 | -- | $51,480 |
| 2007 | -- | $51,480 |
| 2006 | -- | $51,480 |
| 2005 | -- | $51,480 |
| 2004 | -- | $51,480 |
| 2003 | -- | $51,480 |
| 2002 | -- | $51,480 +2486.9% |
| 2001 | -- | $1,990 |
| 2000 | -- | -- |
| 1999 | -- | -- |
Find assessor info on the county website
Monthly payment
Est. payment
Payment breakdown
Explore the cost of this home by adjusting the details. Changes won't be saved.Climate risks
Neighborhood: 75156
Nearby schools
GreatSchools rating
- 5/10Southside Elementary SchoolGrades: PK-4Distance: 4.4 mi
- 6/10Mabank Junior High SchoolGrades: 7-8Distance: 6.5 mi
- 6/10Mabank High SchoolGrades: 9-12Distance: 6.6 mi
Schools provided by the listing agent
- Elementary: Mabank
- Middle: Mabank
- High: Mabank
- District: Mabank ISD
Source: NTREIS. This data may not be complete. We recommend contacting the local school district to confirm school assignments for this home.
- $51,792-- bd1 ba784 sqft201 Seminole Loop, Mabank, TX 75156Off Market
- $44,020-- bd-- ba1k sqft150 Arapaho Trl, Mabank, TX 75156Off Market
- $15,000-- bd-- ba-- sqft150 Arapaho Trl, Mabank, TX 75156Off Market
- $19,973-- bd-- ba384 sqft150 Arapaho Trl, Mabank, TX 75156Off Market
- $15,000-- bd-- ba-- sqft103 Seminole Loop, Mabank, TX 75156Off Market
- $165,000-- bd-- ba1k sqft148 Arapaho Trl, Mabank, TX 75156Off Market
- $18,660-- bd-- ba-- sqft140 Arapaho Trl, Mabank, TX 75156Off Market
- $15,000-- bd-- ba-- sqft128 Arapaho Trl, Mabank, TX 75156Off Market
A local agent can set up tours, give advice and negotiate with sellers.
Similar homes
- $195,0003 bd2 ba1.3k sqft120 Garner Dr, Mabank, TX 75156For Sale
 MLS ID #21350734, Patty Turner. NTREIS
 - $249,0003 bd2 ba1.5k sqft6156 Inca Dr, Mabank, TX 75156For Sale
 MLS ID #21326480, Mary Velez. NTREIS
 - $209,9003 bd2 ba1.2k sqft128 Arapaho Trl, Mabank, TX 75156For Sale
 MLS ID #21322912, Michelle Camacho. NTREIS
 - $208,9003 bd2 ba1.2k sqft130 Arapaho Trl, Mabank, TX 75156For Sale
 MLS ID #21326053, Michelle Camacho. NTREIS
 - $209,9003 bd2 ba1.2k sqft6164 Cheyenne Trl, Mabank, TX 75156For SaleMLS ID #21322055, Michelle Camacho. NTREIS
- $249,0003 bd2 ba1.3k sqft225 S Cherokee Shores Dr, Mabank, TX 75156For SaleMLS ID #21286257, Val McGilvra. NTREIS
- $208,9003 bd2 ba1.2k sqft6136 Apache Dr, Mabank, TX 75156For SaleMLS ID #21322059, Michelle Camacho. NTREIS
- $229,0003 bd2 ba1.3k sqft6178 Chickasaw Dr, Mabank, TX 75156For SaleMLS ID #21167488, Luigie Rendon. NTREIS
- $239,0003 bd2 ba1.3k sqft106 Paseo Patricia St, Gun Barrel City, TX 75156For SaleMLS ID #21296678, Todd Russell. NTREIS
- $270,0003 bd2 ba1.6k sqft145 Barcelona St, Mabank, TX 75156For SaleMLS ID #21203243, Debbie French. NTREIS
- $204,9003 bd2 ba1k sqft185 Barcelona St, Mabank, TX 75156For SaleMLS ID #21293579, Tana Glenn. NTREIS
- $265,0003 bd2 ba1.5k sqft134 Sierra Madre, Mabank, TX 75156For SaleMLS ID #21315263, Ivis Andrade. NTREIS
- $247,0003 bd2 ba1.3k sqft114 Granada St, Mabank, TX 75156For SaleMLS ID #21205353, Buck Gentry. NTREIS
- $149,0003 bd2 ba1.2k sqft335 Running Brook Rd, Mabank, TX 75156For SaleMLS ID #21344991, Debbie French. NTREIS
- $209,9003 bd2 ba1.7k sqft8591 Double Bridge Rd, Mabank, TX 75156For SaleMLS ID #21212369, Conner Nielsen. NTREIS
- $289,0003 bd4 ba1.8k sqft129 King Arthur Rd, Mabank, TX 75156For SaleMLS ID #21178958, Lisa Muncrief. NTREIS
- $270,0003 bd2 ba1.7k sqft205 Cedarwood Dr, Mabank, TX 75156For SaleMLS ID #97119, Trey Neighbors. REALSTACK
- $250,0003 bd2 ba1.7k sqft149 Chillacothe Trl, Mabank, TX 75156New ConstructionMLS ID #21182626, Rudy De Anda. NTREIS
- $274,5003 bd2 ba1.3k sqft128 Crestwood Dr, Mabank, TX 75156For SaleMLS ID #21212401, Nickole Traughber. NTREIS
- $199,9003 bd2 ba2k sqft111 Dogwood Trl, Gun Barrel City, TX 75156For SaleMLS ID #21308234, Juan Arroyo. NTREIS
