Welcome to this beautiful lake house!!! New construction 3-bedroom, 2-bathroom home, located in a fast developing area with convenient lake access. Thoughtfully designed with both style and functionality in mind, the home features custom Cabinetes with beautiful quartz countertops, stainless steel appliances, luxury and modern hardware and lighting,high ceilings, airy environment perfect for entertaining and everyday living. The primary suite offers a private ensuite bathroom featuring dual sinks, and a walk-in shower creating a comfortable retreat at the end of the day.The open concept layout enhances natural light and connectivity throughout the home.This home is a new construction that offers excellent value, making it perfect for first-time buyers or savvy investors looking for a great opportunity. Don’t miss your chance to own this cozy home with a welcoming feel, unbeatable quality and price!
Whether you're searching for a place to call home, raise a family, vacation home, retirement home this is the place.This property offers a relaxed lifestyle with everything you need close to home,
The community offers access to a boat ramp, fishing areas, and a playground—making it easy to enjoy time outdoors and take full advantage of nearby lake living. Rentals, including short-term rentals, are allowed, offering you excellent flexibility for personal use or investment.beatiful and clean curb appeal.
For sale
Price cut: $100 (9/24)
$209,800
6164 Cheyenne Trl, Mabank, TX 75156
3beds
1,200sqft
Single Family Residence
Built in 2026
5,140 Square Feet Lot
$207,400 Zestimate®
$175/sqft
$13/mo HOA
What's special
High ceilingsStainless steel appliancesBeautiful quartz countertopsDual sinksConvenient lake accessWalk-in shower
- 91 days
- 76
- 5
Zillow last checked:
Listing updated:
Listed by:
Michelle Camacho 0774497,
Glorimont Real Estate, LLC 214-770-1944,
Gloria Rathmell 0535532 214-770-1944,
Glorimont Real Estate, LLC
Source: NTREIS,MLS#: 21322055
Facts & features
Interior
Bedrooms & bathrooms
- Bedrooms: 3
- Bathrooms: 2
- Full bathrooms: 2
Primary bedroom
- Features: Ceiling Fan(s), Dual Sinks, Double Vanity, Linen Closet
- Level: First
- Dimensions: 1 x 2
Primary bathroom
- Level: First
- Dimensions: 1 x 1
Living room
- Level: First
- Dimensions: 1 x 1
Appliances
- Included: Dishwasher, Electric Range, Electric Water Heater, Disposal, Microwave, Tankless Water Heater
- Laundry: Washer Hookup, Dryer Hookup, ElectricDryer Hookup, Laundry in Utility Room
Features
- Chandelier, Decorative/Designer Lighting Fixtures, Double Vanity, Open Floorplan, Pantry, Cable TV
- Flooring: Ceramic Tile, Tile
- Has basement: No
- Has fireplace: No
Interior area
- Total interior livable area: 1,200 sqft
Video & virtual tour
Property
Parking
- Parking features: Driveway
Features
- Levels: One
- Stories: 1
- Patio & porch: Rear Porch, Covered, Front Porch
- Pool features: None
- Fencing: Privacy,Wood
Lot
- Size: 5,140 Square Feet
- Features: Cleared, Interior Lot
Details
- Parcel number: 31500001057050
Construction
Type & style
- Home type: SingleFamily
- Architectural style: Contemporary/Modern,Farmhouse,Modern,Detached
- Property subtype: Single Family Residence
Materials
- Roof: Shingle
Condition
- Year built: 2026
Utilities & green energy
- Sewer: Public Sewer
- Water: Public
- Utilities for property: Electricity Connected, Sewer Available, Water Available, Cable Available
Community & HOA
Community
- Security: Fire Alarm
- Subdivision: Indian Harbor A
HOA
- Has HOA: Yes
- Services included: All Facilities, Maintenance Grounds
- HOA fee: $150 annually
- HOA name: Indian Harbor
- HOA phone: 903-234-5678
Location
- Region: Mabank
Financial & listing details
- Price per square foot: $175/sqft
- Tax assessed value: $15,000
- Annual tax amount: $217
- Date on market: 7/9/2026
- Cumulative days on market: 92 days
- Listing terms: Cash,Conventional,1031 Exchange,FHA,USDA Loan,VA Loan
Estimated market value
$207,400
$197,000 - $218,000
$1,572/mo
Price history
| Date | Event | Price |
|---|---|---|
| 9/24/2026 | Price change | $209,8000%$175/sqft |
Source: NTREIS #21322055 Report a problem | ||
| 7/11/2026 | Price change | $209,900+1.6%$175/sqft |
Source: NTREIS #21322055 Report a problem | ||
| 7/9/2026 | Listed for sale | $206,500$172/sqft |
Source: NTREIS #21322055 Report a problem | ||
Public tax history
| Year | Property taxes | Tax assessment |
|---|---|---|
| 2025 | $75 +6.6% | $15,000 |
| 2024 | $70 +394.9% | $15,000 +400% |
| 2023 | $14 -4.4% | $3,000 |
| 2022 | $15 -18.1% | $3,000 |
| 2021 | $18 +187% | -- |
| 2020 | $6 -68.6% | -- |
| 2019 | $20 | $1,000 |
| 2018 | $20 +0% | $1,000 |
| 2017 | $20 +0.1% | $1,000 |
| 2016 | $20 +0.8% | $1,000 |
| 2015 | $20 -33.3% | $1,000 -33.3% |
| 2014 | $30 | $1,500 |
| 2013 | -- | $1,500 -93% |
| 2012 | -- | $21,390 |
| 2011 | -- | $21,390 |
| 2010 | -- | $21,390 |
| 2009 | -- | $21,390 +15.2% |
| 2008 | -- | $18,570 |
| 2007 | -- | $18,570 |
| 2006 | -- | $18,570 +19% |
| 2005 | -- | $15,600 |
| 2004 | -- | $15,600 |
| 2003 | -- | $15,600 +8.7% |
| 2002 | -- | $14,350 |
| 2001 | -- | $14,350 |
| 2000 | -- | -- |
| 1999 | -- | -- |
Find assessor info on the county website
Monthly payment
Est. payment
Payment breakdown
Explore the cost of this home by adjusting the details. Changes won't be saved.Climate risks
Neighborhood: 75156
Nearby schools
Schools provided by the listing agent
- Elementary: Mabank
- Middle: Mabank
- High: Mabank
- District: Mabank ISD
Source: NTREIS. This data may not be complete. We recommend contacting the local school district to confirm school assignments for this home.
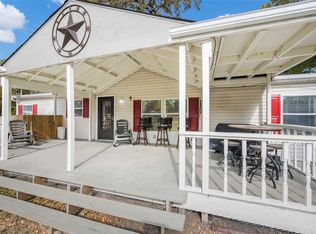
Similar homes
- $210,0003 bd2 ba1.6k sqft117 Pawnee Trl, Gun Barrel City, TX 75156For Sale
 MLS ID #21336941, Harold Moncada Echeverria. NTREIS
 - $208,8003 bd2 ba1.2k sqft130 Arapaho Trl, Mabank, TX 75156For Sale
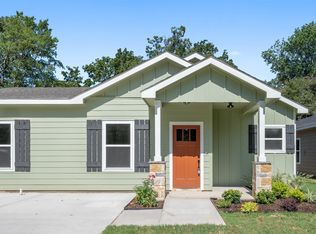 MLS ID #21326053, Michelle Camacho. NTREIS
 - $209,8003 bd2 ba1.2k sqft128 Arapaho Trl, Mabank, TX 75156For Sale
 MLS ID #21322912, Michelle Camacho. NTREIS
 - $198,0003 bd2 ba1.4k sqft217 Pierce Dr, Mabank, TX 75156For Sale
 MLS ID #21340459, Bridgette Dewees. NTREIS
