123 Merry Way, Gun Barrel City, TX 75156 is a 2-story Gun Barrel City single- home built in 1970, set on a roughly half-acre lot with 3 bedrooms and 2 bathrooms. The kitchen is equipped with stainless steel appliances, gray cabinetry, a subway tile backsplash, and granite counters that provide durable work surfaces for meal preparation. The open living and dining area has a vaulted ceiling that increases the sense of space and ceiling fans for air circulation. The bathrooms include granite-topped vanities and tiled walk-in showers with glass enclosures for daily use. A 1-car attached garage and a separate carport provide covered parking, completing this well-maintained residence with practical amenities throughout every room. This home has been virtually staged to illustrate its potential.. Home comes with a 100-Day Home Warranty and a 7-Day Home Test Drive to move in 7 days early for free
For sale
$267,000
123 Merry Way, Gun Barrel City, TX 75156
3beds
1,764sqft
:
Get pre-qualified$1,834/mo
Single Family Residence
Built in 1970
0.5 Acres Lot
$257,700 Zestimate®
$151/sqft
$-- HOA
What's special
Granite countersGranite-topped vanitiesSubway tile backsplashGray cabinetry
- 28 days |
- 375 |
- 26 |
Likely to sell faster than
Zillow last checked:
Listing updated:
Listed by:
Amber Broadway 0618409 480-462-5392,
Opendoor Brokerage, LLC 480-462-5392
Source: NTREIS,MLS#: 21311200
Facts & features
Interior
Bedrooms & bathrooms
- Bedrooms: 3
- Bathrooms: 2
- Full bathrooms: 2
Primary bedroom
- Level: Second
- Dimensions: 27 x 18
Living room
- Level: First
- Dimensions: 16 x 15
Heating
- Central
Cooling
- Central Air, Electric
Appliances
- Included: Dishwasher
Features
- Other
- Flooring: Laminate
- Has basement: No
- Has fireplace: No
- Fireplace features: None
Interior area
- Total interior livable area: 1,764 sqft
Video & virtual tour
Property
Parking
- Total spaces: 2
- Parking features: Carport, Driveway, Garage
- Attached garage spaces: 1
- Carport spaces: 1
- Covered spaces: 2
Features
- Levels: Two
- Stories: 2
- Pool features: None
- Fencing: Back Yard,Chain Link
Lot
- Size: 0.5 Acres
Details
- Parcel number: 38500001060053
Construction
Type & style
- Home type: SingleFamily
- Architectural style: Detached
- Property subtype: Single Family Residence
Materials
- Vinyl Siding
- Foundation: Pillar/Post/Pier
Condition
- Year built: 1970
Utilities & green energy
- Water: Public
- Utilities for property: Water Available
Community & HOA
Community
- Subdivision: Pleasure Land Estates #1
HOA
- Has HOA: No
Location
- Region: Gun Barrel City
Financial & listing details
- Price per square foot: $151/sqft
- Tax assessed value: $85,380
- Annual tax amount: $864
- Date on market: 6/26/2026
- Listing terms: Cash,Conventional,VA Loan
- Exclusions: Security system does not convey. Kwikset lock replaced at close.
Estimated market value
$257,700
$245,000 - $271,000
$2,238/mo
Price history
| Date | Event | Price |
|---|---|---|
| 6/26/2026 | Listed for sale | $267,000+21.9%$151/sqft |
Source: NTREIS #21311200 Report a problem | ||
| 10/22/2021 | Sold | -- |
Source: NTREIS #14591808 Report a problem | ||
| 8/15/2021 | Pending sale | $219,000$124/sqft |
Source: NTREIS #14591808 Report a problem | ||
| 7/21/2021 | Price change | $219,000-12%$124/sqft |
Source: NTREIS #14591808 Report a problem | ||
| 6/20/2021 | Price change | $249,000-7.4%$141/sqft |
Source: NTREIS #14591808 Report a problem | ||
| 6/3/2021 | Listed for sale | $269,000$152/sqft |
Source: NTREIS #14591808 Report a problem | ||
Public tax history
| Year | Property taxes | Tax assessment |
|---|---|---|
| 2015 | $827 -14.3% | $85,380 |
| 2014 | $965 | $85,380 |
| 2013 | -- | $85,380 |
| 2012 | -- | $85,380 |
| 2011 | -- | $85,380 +0% |
| 2010 | -- | $85,370 |
| 2009 | -- | $85,370 +14.1% |
| 2006 | -- | $74,810 |
Find assessor info on the county website
Monthly payment
Est. payment
Payment breakdown
Explore the cost of this home by adjusting the details. Changes won't be saved.Climate risks
Neighborhood: 75156
Nearby schools
GreatSchools rating
- 7/10Lakeview Elementary SchoolGrades: PK-4Distance: 0.9 mi
- 6/10Mabank Junior High SchoolGrades: 7-8Distance: 3.5 mi
- 6/10Mabank High SchoolGrades: 9-12Distance: 3.7 mi
Schools provided by the listing agent
- Elementary: Mabank
- Middle: Mabank
- High: Mabank
- District: Mabank ISD
Source: NTREIS. This data may not be complete. We recommend contacting the local school district to confirm school assignments for this home.
- $62,053-- bd5 ba1.7k sqft123 Merry Way, Mabank, TX 75156Off Market
- $86,900-- bd1 ba816 sqft115 Merry Way, Gun Barrel City, TX 75156Off Market

- $39,689-- bd1 ba816 sqft135 Merry Way, Gun Barrel City, TX 75156Off Market
- $50,223-- bd1 ba816 sqft113 Merry Way, Gun Barrel City, TX 75156Off Market
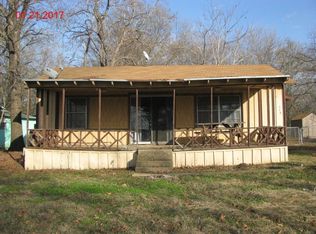
- $432,9002 bd1 ba1k sqft101 Merry Way, Mabank, TX 75156Off Market
- $45,7002 bd1 ba816 sqft107 W Merry Way, Gun Barrel City, TX 75156Off Market
- $---- bd1 ba816 sqftE Merry Way, Mabank, TX 75156Sold
- $470,6002 bd1 ba1.5k sqft120 Merry Way, Gun Barrel City, TX 75156Off Market
A local agent can set up tours, give advice and negotiate with sellers.
Similar homes
- $299,0003 bd2 ba1.7k sqft257 W Acres Rd, Gun Barrel City, TX 75156For Sale
 MLS ID #21308923, Scott Wheeler. NTREIS
 - $229,0003 bd2 ba1.6k sqft105 Elaine Dr, Gun Barrel City, TX 75156For Sale
 MLS ID #21302791, Edward Mcclintick. NTREIS
 - $239,0003 bd2 ba1.5k sqft134 Grissom Dr, Mabank, TX 75156For Sale
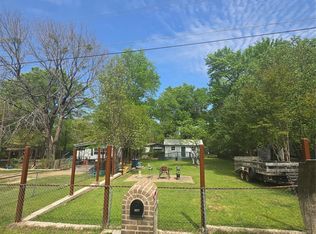 MLS ID #21220015, Rene Salinas. NTREIS
 - $275,0003 bd2 ba1.5k sqft116 Oak Haven Dr, Gun Barrel City, TX 75156For Sale
 MLS ID #21192087, Annie Rolfe. NTREIS
 - $259,0003 bd2 ba1.5k sqft124 Armada Loop, Mabank, TX 75156For SaleMLS ID #21280612, David Evans. NTREIS
- $199,9003 bd2 ba2k sqft111 Dogwood Trl, Gun Barrel City, TX 75156For SaleMLS ID #21308234, Juan Arroyo. NTREIS
- $270,0003 bd2 ba1.7k sqft205 Cedarwood Dr, Mabank, TX 75156For SaleMLS ID #97119, Trey Neighbors. REALSTACK
- $259,0003 bd3 ba2k sqft170 Sierra Madre St, Payne Springs, TX 75156For SaleMLS ID #21178774, Eric Killian. NTREIS
- $294,0003 bd4 ba1.8k sqft129 King Arthur Rd, Mabank, TX 75156For SaleMLS ID #21178958, Lisa Muncrief. NTREIS
- $295,0003 bd2 ba1.6k sqft210 Grubbs Ln, Mabank, TX 75156For SaleMLS ID #21332758, Melissa Ciprian. NTREIS
- $275,0003 bd2 ba1.6k sqft921 Bradleys Bnd, Tool, TX 75143For SaleMLS ID #21232965, Debbie French. NTREIS
- $--3 bd2 ba1.3k sqft160 Vz County Road 2811, Mabank, TX 75147AuctionAuction.com 2
- $290,0003 bd2 ba1.5k sqft115 Wren Ln, Mabank, TX 75156For SaleMLS ID #21264474, Chelsea Mendez. NTREIS
- $209,9993 bd2 ba1.3k sqft111 Newton Lane Gun, Barrel City, TX 75156For SaleMLS ID #21337959, Alessandra Ortiz Cangas. NTREIS
- $270,0003 bd2 ba1.6k sqft145 Barcelona St, Mabank, TX 75156For SaleMLS ID #21203243, Debbie French. NTREIS
- $259,9003 bd2 ba1.4k sqft221 N 1st St, Mabank, TX 75147For SaleMLS ID #21311858, Melissa Thompson. NTREIS
- $274,5003 bd2 ba1.3k sqft128 Crestwood Dr, Mabank, TX 75156For SaleMLS ID #21212401, Nickole Traughber. NTREIS
- $209,9003 bd2 ba1.4k sqft316 Coral Reef St, Gun Barrel City, TX 75156For SaleMLS ID #21251888, Buck Gentry. NTREIS
- $220,0002 bd2 ba1.5k sqft801 S Sutton St, Mabank, TX 75147For SaleMLS ID #21337631, Adra Ricks. NTREIS
- $265,0003 bd2 ba1.5k sqft134 Sierra Madre, Mabank, TX 75156For SaleMLS ID #21315263, Ivis Andrade. NTREIS
