Welcome to your quiet retreat near the desirable lake community of Cedar Creek Lake—where comfort, space, and lake living come together beautifully. Sellers are motivated to help buyer(s) become the next owner(s) of this charming 3-bedroom, 2-bath home that offers the perfect blend of everyday functionality and a relaxing getaway. The oversized primary suite features a private sitting area—ideal for a reading nook, office space, or quiet retreat—and direct access to a private balcony where you can enjoy peaceful mornings and evening sunsets. Cozy up by the wood-burning fireplace in the main living area, or step outside to your own private oasis. The backyard is fully enclosed with a privacy fence and designed for entertaining, highlighted by a large covered patio—perfect for outdoor dining, relaxing in the shade, or hosting weekend get-togethers after a day on the water. A cute storage building that is ideal for tools, hobbies, lawn equipment, or extra lake gear, along with a spacious 3-car garage that provides ample room for vehicles, lake toys, and more storage. Whether you're looking for a full-time residence, a weekend escape, or a great investment property, this Cedar Creek Lake home offers space, privacy, and a short stroll to the lake.
For sale
Price cut: $10K (6/24)
$275,000
116 Oak Haven Dr, Gun Barrel City, TX 75156
3beds
1,584sqft
Single Family Residence
Built in 1980
0.34 Acres Lot
$270,100 Zestimate®
$174/sqft
$13/mo HOA
What's special
Private sitting areaCute storage buildingLarge covered patioOversized primary suite
- 183 days
- 150
- 12
Zillow last checked:
Listing updated:
Listed by:
Annie Rolfe 0493179 214-347-3107,
Ask Annie 1st 214-347-3107
Source: NTREIS,MLS#: 21192087
Facts & features
Interior
Bedrooms & bathrooms
- Bedrooms: 3
- Bathrooms: 2
- Full bathrooms: 2
Primary bedroom
- Level: Second
- Dimensions: 25 x 15
Living room
- Level: First
- Dimensions: 20 x 20
Heating
- Central
Cooling
- Central Air
Features
- Other
- Flooring: Luxury Vinyl Plank
- Has basement: No
- Number of fireplaces: 1
- Fireplace features: Decorative
Interior area
- Total interior livable area: 1,584 sqft
Video & virtual tour
Property
Parking
- Total spaces: 3
- Parking features: Concrete
- Garage spaces: 3
- Covered spaces: 1
Features
- Levels: Two
- Stories: 2
- Patio & porch: Covered
- Pool features: None
- Fencing: Fenced
Lot
- Size: 0.34 Acres
Details
- Parcel number: 33850000740053
Construction
Type & style
- Home type: SingleFamily
- Architectural style: Detached
- Property subtype: Single Family Residence
Materials
- Foundation: Slab
- Roof: Asphalt
Condition
- Resale
- Year built: 1980
Utilities & green energy
- Water: Public
- Utilities for property: Water Available
Community & HOA
Community
- Subdivision: Loon Bay
HOA
- Has HOA: Yes
- Services included: Association Management
- HOA fee: $150 annually
- HOA name: Loon Bay Poa
- HOA phone: 903-568-4457
Location
- Region: Gun Barrel City
Financial & listing details
- Price per square foot: $174/sqft
- Tax assessed value: $417,315
- Annual tax amount: $5,809
- Date on market: 2/27/2026
- Cumulative days on market: 188 days
Estimated market value
$270,100
$257,000 - $284,000
$1,653/mo
Price history
| Date | Event | Price |
|---|---|---|
| 6/24/2026 | Price change | $275,000-3.5%$174/sqft |
Source: NTREIS #21192087 Report a problem | ||
| 6/22/2026 | Price change | $285,000-5%$180/sqft |
Source: NTREIS #21192087 Report a problem | ||
| 6/16/2026 | Price change | $300,000-4.8%$189/sqft |
Source: NTREIS #21192087 Report a problem | ||
| 5/21/2026 | Price change | $315,000-10%$199/sqft |
Source: NTREIS #21192087 Report a problem | ||
| 2/27/2026 | Listed for sale | $350,000+35.1%$221/sqft |
Source: NTREIS #21192087 Report a problem | ||
| 11/15/2023 | Sold | -- |
Source: NTREIS #20321536 Report a problem | ||
| 10/10/2023 | Pending sale | $259,000$164/sqft |
Source: NTREIS #20321536 Report a problem | ||
| 9/25/2023 | Contingent | $259,000$164/sqft |
Source: NTREIS #20321536 Report a problem | ||
| 9/4/2023 | Listing removed | -- |
Source: Zillow Rentals Report a problem | ||
| 8/7/2023 | Listed for rent | $1,800$1/sqft |
Source: Zillow Rentals Report a problem | ||
| 6/30/2023 | Price change | $259,000-4.8%$164/sqft |
Source: NTREIS #20321536 Report a problem | ||
| 5/6/2023 | Listed for sale | $272,000$172/sqft |
Source: NTREIS #20321536 Report a problem | ||
| 4/5/2023 | Listing removed | -- |
Source: NTREIS #20182326 Report a problem | ||
| 12/5/2022 | Price change | $272,000-2.9%$172/sqft |
Source: NTREIS #20182326 Report a problem | ||
| 10/9/2022 | Listed for sale | $280,000+71.8%$177/sqft |
Source: NTREIS #20182326 Report a problem | ||
| 3/1/2021 | Sold | -- |
Source: Ebby Halliday solds #14460760_75156 Report a problem | ||
| 12/17/2020 | Pending sale | $163,000$103/sqft |
Source: NTREIS #14460760 Report a problem | ||
| 12/8/2020 | Price change | $163,000-1.2%$103/sqft |
Source: Kim Roulias Realty #14460760 Report a problem | ||
| 12/1/2020 | Price change | $164,900-2.9%$104/sqft |
Source: Kim Roulias Realty #14460760 Report a problem | ||
| 11/23/2020 | Price change | $169,900-5.6%$107/sqft |
Source: Kim Roulias Realty #14460760 Report a problem | ||
| 10/31/2020 | Price change | $179,900-5.3%$114/sqft |
Source: Kim Roulias Realty #14460760 Report a problem | ||
| 10/27/2020 | Price change | $189,900-0.1%$120/sqft |
Source: Kim Roulias Realty #14460760 Report a problem | ||
| 8/21/2020 | Price change | $190,000-5%$120/sqft |
Source: Coldwell Banker American Dream Realty #92040 Report a problem | ||
| 8/13/2020 | Listed for sale | $199,900+30.7%$126/sqft |
Source: Coldwell Banker American Dream Realty #92040 Report a problem | ||
| 12/28/2018 | Listing removed | $153,000$97/sqft |
Source: McAtee Realty Of Gun Barrel TX #13944376 Report a problem | ||
| 11/10/2018 | Pending sale | $153,000$97/sqft |
Source: MCATEE REALTY,GUN BARREL CITY #86548 Report a problem | ||
Public tax history
| Year | Property taxes | Tax assessment |
|---|---|---|
| 2025 | $1,857 +1.6% | $417,315 +0% |
| 2024 | $1,827 +5.2% | $417,224 +6.3% |
| 2023 | $1,737 +7.9% | $392,610 +13.3% |
| 2022 | $1,610 -52.3% | $346,390 |
| 2021 | $3,376 +200.9% | -- |
| 2020 | $1,122 -67.6% | -- |
| 2019 | $3,459 +231.2% | $174,580 +149.2% |
| 2018 | $1,044 -13% | $70,060 +15.6% |
| 2017 | $1,200 +0.1% | $60,580 |
| 2016 | $1,199 +0.9% | $60,580 |
| 2015 | $1,188 | $60,580 |
| 2014 | $1,188 | $60,580 |
| 2013 | -- | $60,580 |
| 2012 | -- | $60,580 |
| 2011 | -- | $60,580 |
| 2010 | -- | $60,580 |
| 2009 | -- | $60,580 +14.8% |
| 2008 | -- | $52,760 |
| 2007 | -- | $52,760 |
| 2006 | -- | $52,760 +7.6% |
| 2005 | -- | $49,030 |
| 2004 | -- | $49,030 +8.3% |
| 2003 | -- | $45,270 +10% |
| 2002 | -- | $41,150 +10% |
| 2001 | -- | $37,410 |
| 2000 | -- | -- |
| 1999 | -- | -- |
Find assessor info on the county website
Monthly payment
Est. payment
Payment breakdown
Explore the cost of this home by adjusting the details. Changes won't be saved.Climate risks
Neighborhood: 75156
Nearby schools
Schools provided by the listing agent
- Elementary: Lakeview
- Middle: Mabank
- High: Mabank
- District: Mabank ISD
Source: NTREIS. This data may not be complete. We recommend contacting the local school district to confirm school assignments for this home.
Similar homes
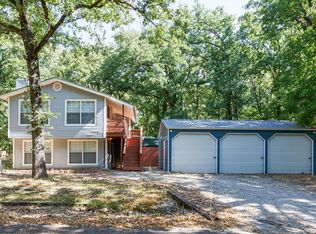
- $257,0003 bd2 ba1.7k sqft123 Merry Way, Gun Barrel City, TX 75156For Sale
 MLS ID #21311200, Amber Broadway. NTREIS
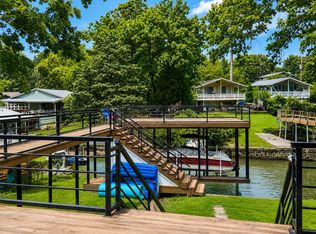
 - $289,0002 bd3 ba1.3k sqft131 Ocean Dr, Mabank, TX 75156For Sale
 MLS ID #21361836, Cora Brown. NTREIS
 - $299,0003 bd2 ba1.7k sqft257 W Acres Rd, Gun Barrel City, TX 75156For Sale
 MLS ID #21308923, Scott Wheeler. NTREIS
 - $285,0002 bd1 ba994 sqft154 Harbor Dr, Gun Barrel City, TX 75156For Sale
 MLS ID #21334955, Stephani Shafer-Hardy. NTREIS
