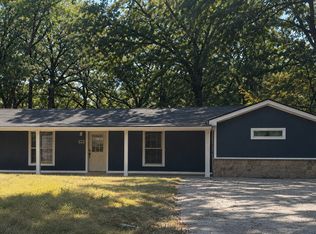
3 bed, 2 bath home offering 1,696 sq ft in Gun Barrel City presents a strong opportunity for buyers and investors alike. Solid foundation and central HVAC provide a dependable starting point for improvements and long-term value. The interior features a functional and spacious layout with tasteful tile upgrades in the upstairs shower and downstairs bath. With its versatile design, the home offers excellent potential for personalization, renovation, or rental income. Conveniently located, it provides a great canvas to create your ideal space or investment property. Property sold AS-IS
For sale
Price cut: $12K (8/5)
$212,000
105 Elaine Dr, Gun Barrel City, TX 75156
3beds
1,696sqft
Single Family Residence
Built in 1972
0.94 Acres Lot
$-- Zestimate®
$125/sqft
$-- HOA
What's special
Functional and spacious layout
- 76 days
- 190
- 12
Zillow last checked:
Listing updated:
Listed by:
Edward Mcclintick 0303307 888-227-1009,
Joseph Walter Realty, LLC 888-227-1009
Source: NTREIS,MLS#: 21302791
Facts & features
Interior
Bedrooms & bathrooms
- Bedrooms: 3
- Bathrooms: 2
- Full bathrooms: 2
Primary bedroom
- Level: First
- Dimensions: 11 x 11
Bedroom
- Level: First
- Dimensions: 10 x 10
Bedroom
- Level: First
- Dimensions: 10 x 10
Kitchen
- Level: First
- Dimensions: 14 x 16
Living room
- Level: First
- Dimensions: 20 x 20
Features
- Other
- Has basement: No
- Has fireplace: No
Interior area
- Total interior livable area: 1,696 sqft
Video & virtual tour
Property
Parking
- Total spaces: 2
- Parking features: Carport
- Carport spaces: 2
Features
- Levels: Two
- Stories: 2
- Pool features: None
Lot
- Size: 0.94 Acres
Details
- Parcel number: 40290000055053
Construction
Type & style
- Home type: SingleFamily
- Architectural style: Detached
- Property subtype: Single Family Residence
Condition
- Year built: 1972
Community & HOA
Community
- Subdivision: Sandy Shores Instl 01
HOA
- Has HOA: No
Location
- Region: Gun Barrel City
Financial & listing details
- Price per square foot: $125/sqft
- Tax assessed value: $584,189
- Annual tax amount: $3,873
- Date on market: 6/15/2026
- Cumulative days on market: 76 days
- Listing terms: Cash,Conventional,FHA,VA Loan
- Road surface type: Asphalt
Estimated market value
Not available
Estimated sales range
Not available
$2,045/mo
Price history
| Date | Event | Price |
|---|---|---|
| 8/5/2026 | Price change | $212,000-5.4%$125/sqft |
Source: NTREIS #21302791 Report a problem | ||
| 7/29/2026 | Price change | $224,000-2.2%$132/sqft |
Source: NTREIS #21302791 Report a problem | ||
| 7/21/2026 | Price change | $229,000-2.6%$135/sqft |
Source: NTREIS #21302791 Report a problem | ||
| 7/10/2026 | Price change | $235,000-2.1%$139/sqft |
Source: NTREIS #21302791 Report a problem | ||
| 7/1/2026 | Price change | $240,000-4%$142/sqft |
Source: NTREIS #21302791 Report a problem | ||
| 6/24/2026 | Price change | $250,000-3.8%$147/sqft |
Source: NTREIS #21302791 Report a problem | ||
| 6/15/2026 | Listed for sale | $260,000+124.3%$153/sqft |
Source: NTREIS #21302791 Report a problem | ||
| 9/1/2015 | Sold | -- |
Source: Agent Provided Report a problem | ||
| 7/19/2015 | Pending sale | $115,900$68/sqft |
Source: Browne-Hollar Realty #13140186 Report a problem | ||
| 4/29/2015 | Listed for sale | $115,900$68/sqft |
Source: Browne-Hollar Realty #13140186 Report a problem | ||
Public tax history
| Year | Property taxes | Tax assessment |
|---|---|---|
| 2025 | $1,184 +12.4% | $278,255 +10% |
| 2024 | $1,054 +9.4% | $252,959 +10% |
| 2023 | $963 +5.3% | $229,963 -53.6% |
| 2022 | $914 -68.2% | $495,140 |
| 2021 | $2,874 +198.1% | -- |
| 2020 | $964 -61.9% | -- |
| 2019 | $2,532 +4.1% | $157,070 +3.3% |
| 2018 | $2,432 +1.9% | $152,070 +1.6% |
| 2017 | $2,386 +0.2% | $149,700 |
| 2016 | $2,382 -18.9% | $149,700 |
| 2015 | $2,936 +191.4% | $149,700 |
| 2014 | $1,008 | $149,700 |
| 2013 | -- | $149,700 +3.6% |
| 2012 | -- | $144,520 |
| 2011 | -- | $144,520 +12.9% |
| 2010 | -- | $128,000 |
| 2009 | -- | $128,000 +1.3% |
| 2008 | -- | $126,300 |
| 2007 | -- | $126,300 |
| 2006 | -- | $126,300 +17.3% |
| 2005 | -- | $107,700 -0.9% |
| 2004 | -- | $108,730 +4.7% |
| 2003 | -- | $103,890 +9.2% |
| 2002 | -- | $95,170 +9.1% |
| 2001 | -- | $87,250 |
| 2000 | -- | -- |
| 1999 | -- | -- |
Find assessor info on the county website
Monthly payment
Est. payment
Payment breakdown
Explore the cost of this home by adjusting the details. Changes won't be saved.Climate risks
Neighborhood: 75156
Nearby schools
Schools provided by the listing agent
- Elementary: Mabank
- Middle: Mabank
- High: Mabank
- District: Mabank ISD
Source: NTREIS. This data may not be complete. We recommend contacting the local school district to confirm school assignments for this home.


Similar homes
- $205,0002 bd2 ba1.2k sqft157 Harbor Dr, Mabank, TX 75156For Sale
 MLS ID #21370602, Kim Elizabeth. NTREIS
 - $193,9003 bd2 ba2k sqft111 Dogwood Trl, Gun Barrel City, TX 75156For Sale
 MLS ID #21308234, Juan Arroyo. NTREIS
 - $200,0002 bd2 ba1.5k sqft122 Elk Cove Dr, Gun Barrel City, TX 75156For Sale
 MLS ID #21370410, Jesse Burks. NTREIS
 - $257,0003 bd2 ba1.7k sqft123 Merry Way, Gun Barrel City, TX 75156For Sale
 MLS ID #21311200, Amber Broadway. NTREIS
