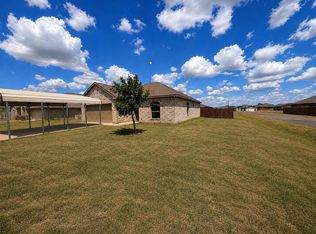
How about farm life that's just minutes away from Main Street in Mabank & Hwy 175, making for super easy commuter access to shopping, dining, schools, and Cedar Creek Lake for the lake enthusiasts. Recently updated with foundation work & interior paint, this charming ranch-style home sits on 1 acre that's fully fenced and surrounded by mature trees, one being the biggest, most beautiful, loaded pecan tree. The property is also adorned with pink, red, and Natchez white crepe myrtles, only adding beauty to the landscape. There's a covered livestock shed, corral and chute, and a workshop with a sliding door, a concrete floor and electricity. The large covered patio is the perfect spot for hosting parties, family gatherings or morning coffee. You have lots of stuff? This house has lots of storage. The interior closets are huge, there's 2 pantries, a massive storage room with electricity that's connected to the house by a covered porch, and a storage shed sitting out back. The gas fireplace in the living room is made of rocks from Colorado, and has a unique mantel with brands etched into it, making for a great conversation piece. There's a bonus room that can easily be made into anything your needs require. This home is waiting on you! Schedule your tour today.
For sale
Price cut: $20K (9/15)
$200,000
801 S Sutton St, Mabank, TX 75147
2beds
1,530sqft
Single Family Residence
Built in 1930
1 Acres Lot
$-- Zestimate®
$131/sqft
$-- HOA
What's special
Corral and chuteSurrounded by mature treesCovered livestock shedLots of storage
- 68 days
- 609
- 58
Zillow last checked:
Listing updated:
Listed by:
Adra Ricks 0478330 972-962-2110,
Elsie Halbert Real Estate, LLC 972-962-2110
Source: NTREIS,MLS#: 21337631
Facts & features
Interior
Bedrooms & bathrooms
- Bedrooms: 2
- Bathrooms: 2
- Full bathrooms: 2
Primary bedroom
- Level: First
- Dimensions: 13 x 12
Bedroom
- Level: First
- Dimensions: 14 x 11
Bonus room
- Level: First
- Dimensions: 16 x 9
Breakfast room nook
- Level: First
- Dimensions: 10 x 10
Kitchen
- Features: Pantry
- Level: First
- Dimensions: 11 x 10
Living room
- Features: Fireplace
- Level: First
- Dimensions: 25 x 17
Utility room
- Level: First
- Dimensions: 7 x 7
Heating
- Central, Fireplace(s)
Cooling
- Central Air, Ceiling Fan(s), Gas
Appliances
- Included: Dishwasher, Gas Range, Gas Water Heater
- Laundry: Washer Hookup, Dryer Hookup, Laundry in Utility Room
Features
- Chandelier, Pantry, Paneling/Wainscoting
- Flooring: Laminate, Linoleum
- Has basement: No
- Number of fireplaces: 1
- Fireplace features: Gas, Gas Log, Stone
Interior area
- Total interior livable area: 1,530 sqft
Video & virtual tour
Property
Parking
- Parking features: Driveway, On Site, Open
- Has uncovered spaces: Yes
Features
- Levels: One
- Stories: 1
- Patio & porch: Front Porch, Patio, Covered
- Exterior features: Storage
- Pool features: None
- Fencing: Cross Fenced,Fenced,Front Yard,Perimeter,Pipe,Wire
Lot
- Size: 1 Acres
- Features: Acreage, Pasture, Few Trees
Details
- Additional structures: Corral(s), Outbuilding, Shed(s), Storage, Workshop
- Parcel number: 15657
Construction
Type & style
- Home type: SingleFamily
- Architectural style: Detached
- Property subtype: Single Family Residence
Materials
- Wood Siding
- Foundation: Pillar/Post/Pier, Slab
- Roof: Composition
Condition
- Resale
- Year built: 1930
Utilities & green energy
- Sewer: Public Sewer
- Water: Public
- Utilities for property: Sewer Available, Water Available
Community & HOA
Community
- Security: Smoke Detector(s)
- Subdivision: G Walters Survey
HOA
- Has HOA: No
Location
- Region: Mabank
Financial & listing details
- Price per square foot: $131/sqft
- Tax assessed value: $171,377
- Annual tax amount: $522
- Date on market: 7/23/2026
- Cumulative days on market: 69 days
- Listing terms: Cash,Conventional
Estimated market value
Not available
Estimated sales range
Not available
Not available
Price history
| Date | Event | Price |
|---|---|---|
| 9/15/2026 | Price change | $200,000-9.1%$131/sqft |
Source: NTREIS #21337631 Report a problem | ||
| 7/23/2026 | Listed for sale | $220,000+4.8%$144/sqft |
Source: NTREIS #21337631 Report a problem | ||
| 5/18/2026 | Listing removed | $210,000$137/sqft |
Source: NTREIS #21094992 Report a problem | ||
| 10/29/2025 | Listed for sale | $210,000$137/sqft |
Source: NTREIS #21094992 Report a problem | ||
| 10/16/2025 | Listing removed | $210,000$137/sqft |
Source: NTREIS #20988186 Report a problem | ||
| 10/8/2025 | Pending sale | $210,000$137/sqft |
Source: NTREIS #20988186 Report a problem | ||
| 8/25/2025 | Listed for sale | $210,000$137/sqft |
Source: NTREIS #20988186 Report a problem | ||
| 8/3/2025 | Pending sale | $210,000$137/sqft |
Source: NTREIS #20988186 Report a problem | ||
| 7/30/2025 | Contingent | $210,000$137/sqft |
Source: NTREIS #20988186 Report a problem | ||
| 7/3/2025 | Listed for sale | $210,000$137/sqft |
Source: NTREIS #20988186 Report a problem | ||
Public tax history
| Year | Property taxes | Tax assessment |
|---|---|---|
| 2025 | $522 | $99,519 +10% |
| 2024 | $522 | $90,472 +10% |
| 2023 | $522 -25.6% | $82,247 +10% |
| 2022 | $702 | $74,770 +13.3% |
| 2021 | $702 | $66,000 +10% |
| 2020 | $702 | $60,000 |
| 2019 | -- | $60,000 +3.7% |
| 2018 | $1,051 | $57,870 +6.2% |
| 2017 | $1,051 +13.4% | $54,470 +9.7% |
| 2016 | $927 -15.3% | $49,670 -2.5% |
| 2015 | $1,094 | $50,940 -1.2% |
| 2014 | $1,094 | $51,580 -2.4% |
| 2013 | -- | $52,840 -2.3% |
| 2012 | -- | $54,110 -2.3% |
| 2011 | -- | $55,380 -7.4% |
| 2010 | -- | $59,810 -2.1% |
| 2009 | -- | $61,090 -2.1% |
| 2008 | -- | $62,390 +103.5% |
| 2007 | -- | $30,660 |
| 2006 | -- | $30,660 -46.5% |
| 2005 | -- | $57,260 |
| 2004 | -- | $57,260 +58.4% |
| 2003 | -- | $36,150 |
| 2002 | -- | -- |
| 2001 | -- | $34,150 |
| 2000 | -- | $34,150 |
Find assessor info on the county website
Monthly payment
Est. payment
Payment breakdown
Explore the cost of this home by adjusting the details. Changes won't be saved.Climate risks
Neighborhood: 75147
Nearby schools
Schools provided by the listing agent
- Elementary: Central
- Middle: Mabank
- High: Mabank
- District: Mabank ISD
Source: NTREIS. This data may not be complete. We recommend contacting the local school district to confirm school assignments for this home.
Similar homes
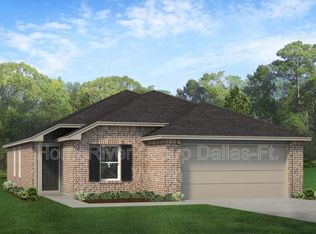
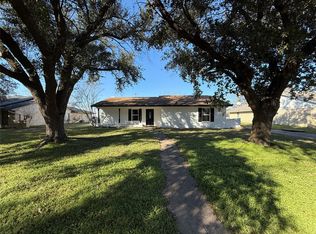
- $229,1503 bd2 ba1.5k sqft106 W Jeter St, Mabank, TX 75147For Sale
 MLS ID #21356009, Yossi Barazani. NTREIS

 - $149,9002 bd1 ba1.4k sqft912 E Letava Dr, Mabank, TX 75147For SaleMLS ID #21329471, Damon Solomon. NTREIS
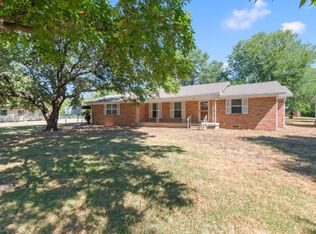
- $265,0004 bd2 ba1.8k sqft603 E Market St, Mabank, TX 75147For Sale
 MLS ID #21362475, Debbie French. NTREIS
 - $224,9003 bd2 ba1.2k sqft2915 Emma Ln, Mabank, TX 75147For Sale
 MLS ID #21362608, Stephani Shafer-Hardy. NTREIS
