Bring your vision to four waterfront lots in Paradise Bay on Cedar Creek Lake! Over 300ft of total water frontage! Renovate the existing three-bedroom, two-bath brick home and take advantage of the opportunity to build a second house or additional space on the two vacant lots! A brick fireplace anchors the living area, with an adjoining kitchen and a large back deck overlooking the yard toward the waterfront. Mature trees, an attached garage and a concrete driveway complement the setting. A detached garage on another lot provides workshop space, while additional storage buildings offer room for tools and lake gear. A steel retaining wall lines the waterfront, and the boathouse and lift present another project to tackle. The home needs renovation, but the four-lot layout and second-home potential give a hands-on buyer plenty to work with. Bring your plans and make it your own!
For sale
$185,000
1117 Tupuna Ct, Kemp, TX 75143
3beds
1,872sqft
Single Family Residence
Built in 1983
1.15 Acres Lot
$-- Zestimate®
$99/sqft
$5/mo HOA
What's special
Attached garageBoathouse and liftThree-bedroom two-bath brick homeAdjoining kitchenMature trees
- 3 days
- 301
- 35
Likely to sell faster than
Zillow last checked:
Listing updated:
Listed by:
Stone Huffman 0719410 903-887-7055,
Coldwell Banker American Dream 903-887-7055
Source: NTREIS,MLS#: 21427799
Facts & features
Interior
Bedrooms & bathrooms
- Bedrooms: 3
- Bathrooms: 2
- Full bathrooms: 2
Primary bedroom
- Level: First
- Dimensions: 0 x 0
Living room
- Level: First
- Dimensions: 0 x 0
Heating
- Other
Cooling
- Other
Features
- Other
- Has basement: No
- Number of fireplaces: 1
- Fireplace features: Wood Burning
Interior area
- Total interior livable area: 1,872 sqft
Video & virtual tour
Property
Parking
- Total spaces: 4
- Parking features: Workshop in Garage
- Attached garage spaces: 4
Features
- Levels: One
- Stories: 1
- Patio & porch: Deck
- Exterior features: Dock
- Pool features: None
- Has view: Yes
- View description: Water
- Has water view: Yes
- Waterfront features: Canal Access, Lake Front, Waterfront
- Body of water: Cedar Creek
Lot
- Size: 1.15 Acres
- Dimensions: 300 x 200 x 326 x 164
- Features: Subdivision, Few Trees, Waterfront, Retaining Wall
- Residential vegetation: Partially Wooded
Details
- Additional structures: Boat House, Storage, Workshop
- Parcel number: 3745.0000.0570.63
Construction
Type & style
- Home type: SingleFamily
- Architectural style: Detached
- Property subtype: Single Family Residence
- Attached to another structure: Yes
Materials
- Brick
- Foundation: Slab
- Roof: Composition
Condition
- Resale
- Year built: 1983
Utilities & green energy
- Sewer: Public Sewer
- Water: Public
- Utilities for property: Electricity Available, Electricity Connected, Sewer Available, Water Available
Community & HOA
Community
- Features: Boat Facilities
- Subdivision: Paradise Bay
HOA
- Has HOA: Yes
- Services included: All Facilities
- HOA fee: $60 annually
- HOA name: Paradise Bay Poa
- HOA phone: 903-603-2639
Location
- Region: Kemp
Financial & listing details
- Price per square foot: $99/sqft
- Tax assessed value: $313,798
- Annual tax amount: $6,929
- Date on market: 11/6/2026
- Cumulative days on market: 3 days
- Listing terms: Cash,Conventional
Estimated market value
Not available
Estimated sales range
Not available
Not available
Price history
| Date | Event | Price |
|---|---|---|
| 11/6/2026 | Listed for sale | $185,000$99/sqft |
Source: NTREIS #21427799 Report a problem | ||
Public tax history
| Year | Property taxes | Tax assessment |
|---|---|---|
| 2025 | $6,929 +91.5% | $313,798 -12.7% |
| 2024 | $3,619 +3.5% | $359,411 +6.3% |
| 2023 | $3,495 -6.6% | $338,075 -6.4% |
| 2022 | $3,740 +2.8% | $361,190 |
| 2021 | $3,639 +12.7% | -- |
| 2020 | $3,229 +9.8% | -- |
| 2019 | $2,940 +5.9% | $243,770 +2.8% |
| 2018 | $2,775 +1.4% | $237,140 +1.4% |
| 2017 | $2,738 +0% | $233,980 |
| 2016 | $2,738 +1.6% | $233,980 |
| 2015 | $2,694 -0.9% | $233,980 +13% |
| 2014 | $2,717 | $207,080 |
| 2013 | -- | $207,080 |
| 2012 | -- | $207,080 |
| 2011 | -- | $207,080 |
| 2010 | -- | $207,080 +0.1% |
| 2009 | -- | $206,900 +16.7% |
| 2008 | -- | $177,300 |
| 2007 | -- | $177,300 |
| 2006 | -- | $177,300 +42.2% |
| 2005 | -- | $124,720 |
| 2004 | -- | $124,720 +13.6% |
| 2003 | -- | $109,770 +17.4% |
| 2002 | -- | $93,470 +10% |
| 2001 | -- | $84,970 |
| 2000 | -- | -- |
| 1999 | -- | -- |
Find assessor info on the county website
Monthly payment
Est. payment
Payment breakdown
Explore the cost of this home by adjusting the details. Changes won't be saved.Climate risks
Neighborhood: Tool
Nearby schools
Schools provided by the listing agent
- Elementary: Tool
- Middle: Malakoff
- High: Malakoff
- District: Malakoff ISD
Source: NTREIS. This data may not be complete. We recommend contacting the local school district to confirm school assignments for this home.


Similar homes
- $199,0003 bd2 ba1.5k sqft1529 Oak Shore Dr, Tool, TX 75143For Sale
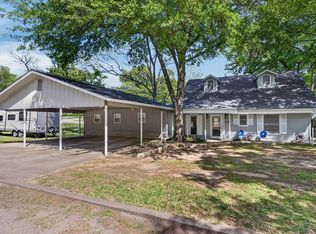 MLS ID #21216985, Debbie French. NTREIS
- $--3 bd2 ba1.2k sqft3005 Arnold Hills Rd, Seven Points, TX 75143Auction
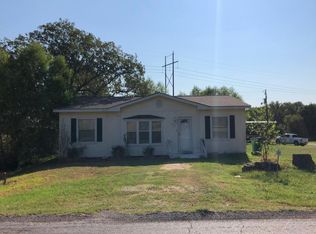 Auction.com 1
- $189,9003 bd2 ba1.4k sqft733 Cedarcrest Dr, Tool, TX 75143For Sale
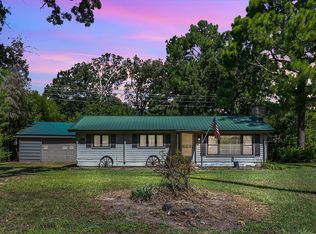 MLS ID #21098713, Rebekah Eskridge. NTREIS
- $185,0003 bd2 ba1.1k sqft1219 Green Tree Acres Rd, Kemp, TX 75143For Sale
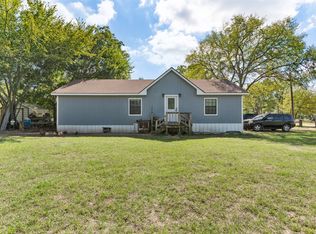 MLS ID #21415011, Camilla Grace. NTREIS
