Embrace Lake Life on Cedar Creek Lake 3BR 2BA Home on 1.8 Acres with 75 Ft of Waterfront!
Welcome to your lakeside retreat in the quiet and desirable community of Lakeway Estates. Nestled at the end of a peaceful cul-de-sac, this 3 bedroom, 2 bath home sits on a generous 1.8-acre lot with approximately 75 feet of waterfront along beautiful Cedar Creek Lake.
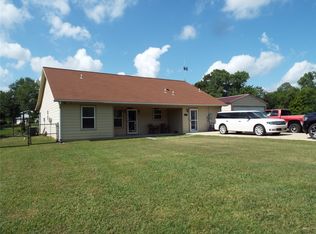
Tucked beneath mature trees and surrounded by nature, this home captures the charm of relaxed lake life—perfect for weekend getaways or full-time living. Step outside to enjoy sunrise coffee with water views or wind down after a day of fishing, boating, or swimming off your own shoreline. The expansive lot offers plenty of space for outdoor entertaining, a firepit, and gardening.
This home is full of character and potential; ready for your personal touch. The layout includes a cozy living space, a functional kitchen with oversized lot. Located just about 60 miles southeast of Dallas, this property offers the perfect balance between lakefront living and convenient access to city amenities. If you're looking to unplug, unwind, and enjoy all that Cedar Creek Lake has to offer, this charming cul-de-sac property is a must-see!
For sale
Price cut: $23.2K (8/26)
$299,971
105 Janice Cir, Kemp, TX 75143
3beds
1,450sqft
Single Family Residence
Built in 1973
1.8 Acres Lot
$-- Zestimate®
$207/sqft
$13/mo HOA
What's special
Cozy living spaceWater viewsFunctional kitchenMature treesExpansive lotPeaceful cul-de-sac
- 457 days
- 168
- 4
Zillow last checked:
Listing updated:
Listed by:
Brittany Gutierrez 0735600 469-371-9478,
eXp Realty LLC 888-519-7431,
Eric Gutierrez 0586167 469-474-8046,
eXp Realty LLC
Source: NTREIS,MLS#: 20997989
Facts & features
Interior
Bedrooms & bathrooms
- Bedrooms: 3
- Bathrooms: 2
- Full bathrooms: 2
Primary bedroom
- Level: First
- Dimensions: 10 x 10
Living room
- Level: First
- Dimensions: 13 x 12
Heating
- Central
Cooling
- Central Air
Appliances
- Included: Electric Range
Features
- Other
- Has basement: No
- Number of fireplaces: 1
- Fireplace features: Living Room
Interior area
- Total interior livable area: 1,450 sqft
Video & virtual tour
Property
Parking
- Total spaces: 2
- Parking features: Concrete
- Attached garage spaces: 2
Features
- Levels: One
- Stories: 1
- Pool features: None
- Fencing: Chain Link
- On waterfront: Yes
- Waterfront features: Waterfront
Lot
- Size: 1.8 Acres
- Features: Corner Lot, Cul-De-Sac, Waterfront
Details
- Parcel number: 33100001040063
Construction
Type & style
- Home type: SingleFamily
- Property subtype: Single Family Residence
- Attached to another structure: Yes
Condition
- Year built: 1973
Utilities & green energy
- Utilities for property: Electricity Connected
Community & HOA
Community
- Subdivision: Lakeway Estate
HOA
- Has HOA: Yes
- Services included: Association Management
- HOA fee: $150 annually
- HOA name: Lakeway Estates
- HOA phone: 210-857-5192
Location
- Region: Kemp
Financial & listing details
- Price per square foot: $207/sqft
- Tax assessed value: $831,487
- Annual tax amount: $4,201
- Date on market: 7/11/2025
- Cumulative days on market: 458 days
- Listing terms: Cash,Conventional
Estimated market value
Not available
Estimated sales range
Not available
$2,406/mo
Price history
| Date | Event | Price |
|---|---|---|
| 8/26/2026 | Price change | $299,971-7.2%$207/sqft |
Source: NTREIS #20997989 Report a problem | ||
| 4/14/2026 | Price change | $323,190-10%$223/sqft |
Source: NTREIS #20997989 Report a problem | ||
| 2/20/2026 | Price change | $359,100-10%$248/sqft |
Source: NTREIS #20997989 Report a problem | ||
| 12/11/2025 | Price change | $399,000-6.1%$275/sqft |
Source: NTREIS #20997989 Report a problem | ||
| 7/11/2025 | Listed for sale | $425,000$293/sqft |
Source: NTREIS #20997989 Report a problem | ||
Public tax history
| Year | Property taxes | Tax assessment |
|---|---|---|
| 2025 | $2,897 +109% | $262,200 +9.8% |
| 2024 | $1,386 -13.4% | $238,716 +9.8% |
| 2023 | $1,600 -10.6% | $217,367 -75.2% |
| 2022 | $1,790 -8% | $875,200 |
| 2021 | $1,946 +4.2% | -- |
| 2020 | $1,868 -0.6% | -- |
| 2019 | $1,879 +5.8% | $163,460 +19.7% |
| 2018 | $1,776 +0.9% | $136,510 +1.7% |
| 2017 | $1,760 0% | $134,230 |
| 2016 | $1,761 -0.5% | $134,230 |
| 2015 | $1,769 -6.1% | $134,230 |
| 2014 | $1,883 | $134,230 |
| 2013 | -- | $134,230 |
| 2012 | -- | $134,230 |
| 2011 | -- | $134,230 |
| 2010 | -- | $134,230 |
| 2009 | -- | $134,230 +40.6% |
| 2008 | -- | $95,500 |
| 2007 | -- | $95,500 -22.7% |
| 2006 | -- | $123,580 +31% |
| 2005 | -- | $94,330 +5.1% |
| 2004 | -- | $89,740 |
| 2003 | -- | $89,740 +3.7% |
| 2002 | -- | $86,520 +2.5% |
| 2001 | -- | $84,430 |
| 2000 | -- | -- |
| 1999 | -- | -- |
Find assessor info on the county website
Monthly payment
Est. payment
Payment breakdown
Explore the cost of this home by adjusting the details. Changes won't be saved.Climate risks
Neighborhood: Tool
Nearby schools
Schools provided by the listing agent
- Elementary: Tool
- Middle: Malakoff
- High: Malakoff
- District: Malakoff ISD
Source: NTREIS. This data may not be complete. We recommend contacting the local school district to confirm school assignments for this home.
Similar homes
- $289,0003 bd2 ba1.3k sqft1210 Aloha Rd, Tool, TX 75143For Sale
 MLS ID #21378323, Laura Mcfaul. NTREIS
 - $310,0002 bd2 ba1.6k sqft713 Midway Rd, Tool, TX 75143For Sale
 MLS ID #21256760, Bridgette Dewees. NTREIS
 - $349,5003 bd2 ba1.6k sqft721 Midway Rd, Tool, TX 75143For Sale
 MLS ID #21390447, Marty Goss. NTREIS
 - $299,0003 bd2 ba1.4k sqft1101 Doe Run Rd, Tool, TX 75143For Sale
 MLS ID #112597, Valerie Bahm. Henderson County BOR
