1075 Lake Drive, Kemp, TX 75143
Escape to the lake life in this beautiful 3-bedroom, 2-bathroom family home perfectly situated in the highly sought-after Cedar Creek Lake area! Boasting an open and inviting floor plan, the heart of the home features a spacious living area with a soaring vaulted ceiling and a kitchen equipped with granite countertops—perfect for cooking and entertaining. The primary suite offers a peaceful retreat with a spacious en suite restroom, while the additional bedrooms on the opposite side of the house, provide plenty of space for family or guests. Step outside to your own private oasis featuring a fantastic deck and a covered patio, ideal for morning coffee or weekend Texas BBQs. Have a boat or a lake toy? The property includes a spacious 2-car garage plus a dedicated golf cart garage, making it incredibly easy to zip down to the water or cruise around the neighborhood. Experience the perfect blend of leisure, recreation, and community situated just 45 minutes from Downtown Dallas. The Cedar Creek Country Club and golf course is renowned for its southern hospitality and friendly, member-owned environment. This home offers the ultimate retreat for those seeking a relaxed lifestyle of Cedar Creek Lake. Whether you are looking for a full-time residence or the ultimate weekend getaway, this Kemp gem is ready for you. Schedule your showing today! Owner is a licensed real estate agent in the state of Texas and is listing agent.
All information is deemed reliable but not guaranteed. Buyer and Buyer's Agent to verify all data.
For sale
$329,000
10725 Legg Dr, Kemp, TX 75143
3beds
1,796sqft
:
Get pre-qualified$2,773/mo
Single Family Residence
Built in 1985
0.33 Acres Lot
$-- Zestimate®
$183/sqft
$-- HOA
What's special
Dedicated golf cart garage
- 52 days |
- 142 |
- 12 |
Zillow last checked:
Listing updated:
Listed by:
Jodie Porras 0822044,
Dalton Wade, Inc. 727-888-4175
Source: NTREIS,MLS#: 21299684
Facts & features
Interior
Bedrooms & bathrooms
- Bedrooms: 3
- Bathrooms: 2
- Full bathrooms: 2
Primary bedroom
- Level: First
- Dimensions: 0 x 0
Living room
- Level: First
- Dimensions: 0 x 0
Appliances
- Included: Dishwasher, Electric Range, Electric Water Heater, Disposal, Microwave, Refrigerator, Vented Exhaust Fan
Features
- Granite Counters, Pantry, Vaulted Ceiling(s), Walk-In Closet(s)
- Flooring: Carpet, Ceramic Tile, Laminate
- Has basement: No
- Number of fireplaces: 1
- Fireplace features: Masonry, Wood Burning
Interior area
- Total interior livable area: 1,796 sqft
Video & virtual tour
Property
Parking
- Total spaces: 3
- Parking features: Door-Multi, Golf Cart Garage
- Attached garage spaces: 3
Features
- Levels: One
- Stories: 1
- Exterior features: Awning(s)
- Pool features: None, Community
- Fencing: Back Yard,Chain Link,Wood
Lot
- Size: 0.33 Acres
- Features: Corner Lot, Cul-De-Sac
Details
- Parcel number: 22862
Construction
Type & style
- Home type: SingleFamily
- Architectural style: Ranch,Detached
- Property subtype: Single Family Residence
Materials
- Brick
- Foundation: Slab
- Roof: Composition
Condition
- Year built: 1985
Utilities & green energy
- Sewer: Public Sewer, Septic Tank
- Water: Community/Coop
- Utilities for property: Electricity Connected, Sewer Available, Septic Available, Water Available
Community & HOA
Community
- Features: Boat Facilities, Clubhouse, Fishing, Golf, Lake, Pool
- Subdivision: Legg Parker
HOA
- Has HOA: Yes
- HOA name: Cedar Creek Country Club Poa
- HOA phone: 903-880-2157
Location
- Region: Kemp
Financial & listing details
- Price per square foot: $183/sqft
- Tax assessed value: $295,625
- Annual tax amount: $4,395
- Date on market: 6/16/2026
- Cumulative days on market: 52 days
- Listing terms: Cash,Conventional,FHA,Other
Estimated market value
Not available
Estimated sales range
Not available
Not available
Price history
| Date | Event | Price |
|---|---|---|
| 6/16/2026 | Listed for sale | $329,000+13.8%$183/sqft |
Source: NTREIS #21299684 Report a problem | ||
| 7/2/2025 | Sold | -- |
Source: NTREIS #20883815 Report a problem | ||
| 6/24/2025 | Pending sale | $289,000$161/sqft |
Source: NTREIS #20883815 Report a problem | ||
| 6/10/2025 | Contingent | $289,000$161/sqft |
Source: NTREIS #20883815 Report a problem | ||
| 4/29/2025 | Price change | $289,000-8.3%$161/sqft |
Source: NTREIS #20883815 Report a problem | ||
| 3/27/2025 | Listed for sale | $315,000-1.3%$175/sqft |
Source: NTREIS #20883815 Report a problem | ||
| 9/30/2024 | Listing removed | $319,000$178/sqft |
Source: NTREIS #20634677 Report a problem | ||
| 6/17/2024 | Price change | $319,000-8.6%$178/sqft |
Source: Henderson County BOR #105996 Report a problem | ||
| 6/3/2024 | Listed for sale | $349,000+93.9%$194/sqft |
Source: Henderson County BOR #105996 Report a problem | ||
| 12/10/2015 | Listing removed | $180,000$100/sqft |
Source: JOHNSON/MONROE REALTORS #77640 Report a problem | ||
| 11/18/2015 | Listed for sale | $180,000$100/sqft |
Source: JOHNSON/MONROE REALTORS #77640 Report a problem | ||
Public tax history
| Year | Property taxes | Tax assessment |
|---|---|---|
| 2025 | $761 +2.1% | $286,180 +10% |
| 2024 | $746 -46.2% | $260,164 +8.4% |
| 2023 | $1,385 +1% | $239,913 +10% |
| 2022 | $1,372 +0.9% | $218,103 +10% |
| 2021 | $1,360 +0.8% | $198,275 +10% |
| 2020 | $1,350 | $180,250 +8.1% |
| 2019 | -- | $166,740 -3.3% |
| 2018 | $1,337 | $172,370 +7% |
| 2017 | $1,337 +4.1% | $161,030 +11.1% |
| 2016 | $1,285 -9.6% | $144,980 +1.3% |
| 2015 | $1,421 | $143,120 -0.9% |
| 2014 | $1,421 | $144,460 -1.8% |
| 2013 | -- | $147,160 -0.9% |
| 2012 | -- | $148,500 -0.9% |
| 2011 | -- | $149,850 +2.7% |
| 2010 | -- | $145,860 -0.9% |
| 2009 | -- | $147,150 -0.9% |
| 2008 | -- | $148,440 +7.3% |
| 2007 | -- | $138,340 +5.2% |
| 2006 | -- | $131,510 +16.8% |
| 2005 | -- | $112,590 -3.7% |
| 2004 | -- | $116,900 +3.8% |
| 2003 | -- | $112,590 |
| 2002 | -- | -- |
| 2001 | -- | $111,130 |
| 2000 | -- | $111,130 |
Find assessor info on the county website
Monthly payment
Est. payment
Payment breakdown
Explore the cost of this home by adjusting the details. Changes won't be saved.Climate risks
Neighborhood: 75143
Nearby schools
GreatSchools rating
- 4/10Mabank Intermediate SchoolGrades: 5-6Distance: 3.6 mi
- 6/10Mabank Junior High SchoolGrades: 7-8Distance: 2.9 mi
- 6/10Mabank High SchoolGrades: 9-12Distance: 3.1 mi
Schools provided by the listing agent
- Elementary: Central
- Middle: Mabank
- High: Mabank
- District: Mabank ISD
Source: NTREIS. This data may not be complete. We recommend contacting the local school district to confirm school assignments for this home.
- $328,200-- bd-- ba1.9k sqft10753 Buddy Parker Rd, Kemp, TX 75143Off Market
- $573,5004 bd5 ba3k sqft10776 Legg Dr, Kemp, TX 75143For Sale

- $--3 bd3 ba2.2k sqft10741 Buddy Parker Rd, Kemp, TX 75143Sold
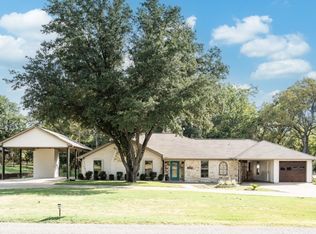
- $--4 bd3 ba2.7k sqft10749 Legg Dr, Kemp, TX 75143Sold

- $298,900-- bd-- ba1.4k sqft10800 Legg Dr, Kemp, TX 75143Off Market
- $430,6003 bd2 ba2.3k sqft17992 Chaparral, Kemp, TX 75143Off Market
- $309,900-- bd2 ba2.2k sqft10765 Legg Dr, Kemp, TX 75143Off Market
- $288,7003 bd2 ba1.6k sqft10719 Buddy Parker Rd, Kemp, TX 75143Off Market
A local agent can set up tours, give advice and negotiate with sellers.
Similar homes
- $348,0003 bd2 ba2.2k sqft17535 Country Club Dr, Kemp, TX 75143For Sale
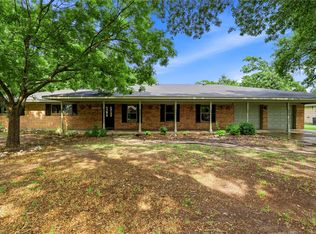 MLS ID #21291169, Todd Russell. NTREIS
 - $270,0003 bd2 ba1.4k sqft10808 Jeanell Dr, Kemp, TX 75143For Sale
 MLS ID #26009514, Bud Fletcher, Bud Fletcher Realty. GTARMLS
 - $340,0003 bd2 ba900 sqft400 Causeway Vw, Seven Points, TX 75143For Sale
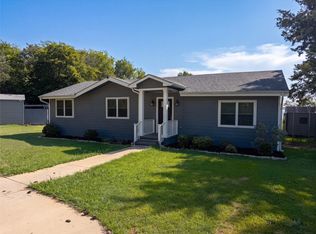 MLS ID #21342217, Sitra Seman. NTREIS
 - $339,0003 bd2 ba2.4k sqft15960 Four Oaks Dr, Kemp, TX 75143For Sale
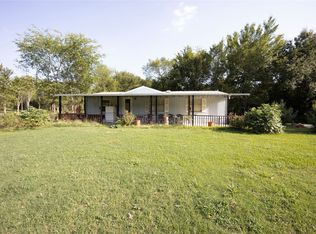 MLS ID #21340238, Jessica Correa. NTREIS
 - $319,9004 bd2 ba2.4k sqft10595 Northlake Cir, Kemp, TX 75143For SaleMLS ID #21321269, Lorena Corleto. NTREIS
- $323,1903 bd2 ba1.4k sqft105 Janice Cir, Kemp, TX 75143For SaleMLS ID #20997989, Brittany Gutierrez. NTREIS
- $299,0003 bd2 ba1.7k sqft257 W Acres Rd, Gun Barrel City, TX 75156For SaleMLS ID #21308923, Scott Wheeler. NTREIS
- $310,0002 bd2 ba1.6k sqft713 Midway Rd, Tool, TX 75143For SaleMLS ID #21256760, Bridgette Dewees. NTREIS
- $329,9003 bd2 ba1.8k sqft111 Havenwood Dr, Enchanted Oaks, TX 75156For SaleMLS ID #21341595, Rena McCord. NTREIS
- $355,0004 bd4 ba2.6k sqft32894 County Road 2142, Kemp, TX 75143For SaleMLS ID #21093576, Lisa Richardson. NTREIS
- $349,0004 bd3 ba2.1k sqft2506 Vz County Road 2313, Eustace, TX 75124For SaleMLS ID #21351740, Robert Blaase. NTREIS
- $399,0003 bd2 ba1.5k sqft424 Lagoon Dr, Gun Barrel City, TX 75156For SaleMLS ID #21312689, Buck Gentry. NTREIS
- $349,9004 bd2 ba1.7k sqft131 San Felipe Dr, Gun Barrel City, TX 75156For SaleMLS ID #21299555, Stone Huffman. NTREIS
- $275,0003 bd2 ba1.6k sqft921 Bradleys Bnd, Tool, TX 75143For SaleMLS ID #21232965, Debbie French. NTREIS
- $374,9003 bd2 ba1.7k sqft17215 Tarlton Rd, Mabank, TX 75147For SaleMLS ID #26006589, Martin Marroquin, Better Homes & Gardens, Winans. GTARMLS
- $284,0003 bd2 ba1.2k sqft1108 Maloma Ct, Tool, TX 75143For SaleMLS ID #21119911, Calsie Conrad. NTREIS
- $325,0003 bd2 ba2k sqft3909 Smothers Rd, Malakoff, TX 75148For SaleMLS ID #21274249, Candace Garrett. NTREIS
- $230,0003 bd3 ba1.5k sqft636 E Kempner St, Mabank, TX 75147For SaleMLS ID #13243807, Katie Foley, Rapid Realty, LLC. HAR
- $329,0003 bd2 ba1.4k sqft190 Railroad Dr, Mabank, TX 75156For SaleMLS ID #21257726, Diana Robertson. NTREIS
- $262,0003 bd2 ba1.7k sqft123 Merry Way, Gun Barrel City, TX 75156For SaleMLS ID #21311200, Amber Broadway. NTREIS
