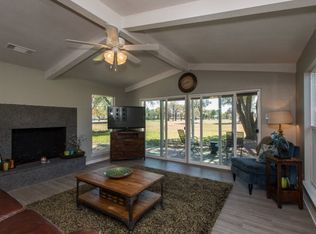
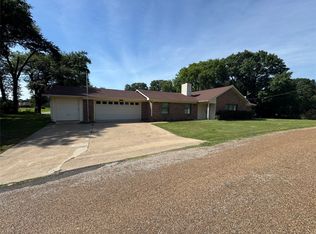
Cozy starter home at just under 1450sq ft, but sits in a great neighborhood with access to high end amenities! 3 bedroom, 2 bath, 2 car garage. Property sits directly on the 12th hole of Cedar Creek Country Club golf course! Owners may utilize the community pool, workout facilities, clubhouse, the golf course, and more! This home sits across street from shoreline of cedar creek lake! Wrought iron fenced in backyard with oaks & shade trees, & a recently remodeled kitchen! Home has brand new windows thru out that will be warrantied for the lifetime of the home for new owners! This size of home & price point in this kind of neighborhood is rare, in demand, and will not last long!
For sale
Price cut: $15K (7/22)
$280,000
10808 Jeanell Dr, Kemp, TX 75143
3beds
1,446sqft
:
Get pre-qualified$2,360/mo
Single Family Residence
Built in 1978
-- sqft lot
$-- Zestimate®
$194/sqft
$-- HOA
What's special
Recently remodeled kitchenOaks and shade trees
- 16 days |
- 318 |
- 7 |
Zillow last checked:
Listing updated:
Listed by:
Bud Fletcher 903-675-3030,
Bud Fletcher Realty
Source: GTARMLS,MLS#: 26009514
Facts & features
Interior
Bedrooms & bathrooms
- Bedrooms: 3
- Bathrooms: 2
- Full bathrooms: 2
Rooms
- Room types: 1 Living Area
Bedroom
- Features: Walk-In Closet(s)
Bathroom
- Features: Shower/Tub
Kitchen
- Features: Kitchen/Eating Combo
Heating
- Central/Electric
Cooling
- Central Electric
Appliances
- Included: Microwave, Electric Oven, Electric Cooktop
Features
- Ceiling Fan(s), Vaulted Ceiling(s)
- Windows: Skylight(s)
- Number of fireplaces: 1
- Fireplace features: One Wood Burning
Interior area
- Total structure area: 1,446
- Total interior livable area: 1,446 sqft
Property
Parking
- Total spaces: 2
- Parking features: Garage
- Garage spaces: 2
Features
- Levels: One
- Stories: 1
- Patio & porch: Patio Covered, Porch
- Exterior features: Barbecue
- Pool features: None
- Fencing: Wrought Iron
- Has view: Yes
- View description: Water
- Has water view: Yes
- Water view: Water
- Body of water: Cedar Creek Lake
Details
- Additional structures: None
- Parcel number: 00323500000007009500
- Special conditions: None
Construction
Type & style
- Home type: SingleFamily
- Architectural style: Traditional
- Property subtype: Single Family Residence
Materials
- Brick and Wood
- Foundation: Slab
- Roof: Composition
Condition
- Year built: 1978
Community & HOA
Community
- Features: Lake
- Security: Smoke Detector(s)
- Subdivision: Cedar Creek Country Club
HOA
- Has HOA: Yes
Location
- Region: Kemp
Financial & listing details
- Price per square foot: $194/sqft
- Tax assessed value: $261,344
- Annual tax amount: $4,700
- Date on market: 7/8/2026
Estimated market value
Not available
Estimated sales range
Not available
Not available
Price history
| Date | Event | Price |
|---|---|---|
| 7/22/2026 | Price change | $280,000-5.1%$194/sqft |
Source: Henderson County BOR #113146 Report a problem | ||
| 7/6/2026 | Listed for sale | $295,000-1.7%$204/sqft |
Source: NTREIS #21323118 Report a problem | ||
| 6/10/2022 | Sold | -- |
Source: NTREIS #20029818 Report a problem | ||
| 4/28/2022 | Contingent | $300,000$207/sqft |
Source: NTREIS #20029818 Report a problem | ||
| 4/14/2022 | Listed for sale | $300,000$207/sqft |
Source: NTREIS #20029818 Report a problem | ||
Public tax history
| Year | Property taxes | Tax assessment |
|---|---|---|
| 2025 | $2,297 -30.3% | $235,880 +10% |
| 2024 | $3,293 -18.9% | $214,436 -19.1% |
| 2023 | $4,061 +218.6% | $265,116 +39.4% |
| 2022 | $1,274 +0.8% | $190,164 +10% |
| 2021 | $1,264 +0.8% | $172,876 +10% |
| 2020 | $1,255 | $157,160 +1.5% |
| 2019 | -- | $154,820 +6.4% |
| 2018 | $1,204 | $145,440 +8.3% |
| 2017 | $1,204 +3.7% | $134,240 +8.1% |
| 2016 | $1,161 0% | $124,160 +1% |
| 2015 | $1,161 | $122,960 -1.7% |
| 2014 | $1,161 | $125,050 -0.8% |
| 2013 | -- | $126,100 -1.6% |
| 2012 | -- | $128,200 -0.8% |
| 2011 | -- | $129,240 -0.8% |
| 2010 | -- | $130,290 -0.8% |
| 2009 | -- | $131,340 -1.6% |
| 2008 | -- | $133,430 +1.3% |
| 2007 | -- | $131,740 +5% |
| 2006 | -- | $125,470 +17.9% |
| 2005 | -- | $106,380 -5.1% |
| 2004 | -- | $112,120 +5.4% |
| 2003 | -- | $106,390 |
| 2002 | -- | -- |
| 2001 | -- | $106,390 +5.7% |
| 2000 | -- | $100,660 |
Find assessor info on the county website
Monthly payment
Est. payment
Payment breakdown
Explore the cost of this home by adjusting the details. Changes won't be saved.Climate risks
Neighborhood: 75143
Nearby schools
GreatSchools rating
- 4/10Mabank Intermediate SchoolGrades: 5-6Distance: 3.5 mi
- 6/10Mabank Junior High SchoolGrades: 7-8Distance: 2.8 mi
- 6/10Mabank High SchoolGrades: 9-12Distance: 3 mi
Schools provided by the listing agent
- Elementary: Mabank
- Middle: Mabank
- High: Mabank
Source: GTARMLS. This data may not be complete. We recommend contacting the local school district to confirm school assignments for this home.
- $264,3002 bd2 ba1k sqft10788 Jeanell Dr, Kemp, TX 75143Off Market
- $179,300-- bd1 ba1k sqft10824 Jeanell Dr, Kemp, TX 75143Off Market
- $350,800-- bd-- ba2.2k sqft10819 Jeanell Dr, Kemp, TX 75143Off Market
- $236,500-- bd2 ba1.4k sqft10801 Jeanell Dr, Kemp, TX 75143Off Market
- $289,6003 bd2 ba1.8k sqft10744 Jeanell Dr, Kemp, TX 75143Off Market
- $258,9003 bd2 ba2.2k sqft10840 Jeanell Dr, Kemp, TX 75143Off Market
- $--4 bd3 ba2.1k sqft10841 Jeanell Dr, Kemp, TX 75143Sold
- $331,0003 bd2 ba1.8k sqft10761 Jeanell Dr, Kemp, TX 75143Off Market
A local agent can set up tours, give advice and negotiate with sellers.
Similar homes
- $329,0003 bd2 ba1.7k sqft10725 Legg Dr, Kemp, TX 75143For Sale
 MLS ID #21299684, Jodie Porras. NTREIS
 - $--3 bd2 ba1.3k sqft160 Vz County Road 2811, Mabank, TX 75147Auction
 Auction.com 2
 - $250,0003 bd2 ba1.2k sqft1217 Aloha Rd, Tool, TX 75143For Sale
 MLS ID #21332294, Jamye Montgomery. NTREIS
 - $220,0002 bd2 ba1.5k sqft801 S Sutton St, Mabank, TX 75147For Sale
 MLS ID #21337631, Adra Ricks. NTREIS
 - $299,0003 bd2 ba1.4k sqft1101 Doe Run Rd, Tool, TX 75143For SaleMLS ID #112597, Valerie Bahm. Henderson County BOR
- $310,0002 bd2 ba1.6k sqft713 Midway Rd, Tool, TX 75143For SaleMLS ID #21256760, Bridgette Dewees. NTREIS
- $289,0002 bd2 ba1.6k sqft2103 Wildwood Way, Kemp, TX 75143For SaleMLS ID #21307764, Terri Gregory. NTREIS
- $323,1903 bd2 ba1.4k sqft105 Janice Cir, Kemp, TX 75143For SaleMLS ID #20997989, Brittany Gutierrez. NTREIS
- $275,0003 bd2 ba1.5k sqft116 Oak Haven Dr, Gun Barrel City, TX 75156For SaleMLS ID #21192087, Annie Rolfe. NTREIS
- $250,0003 bd2 ba1.6k sqft529 E Kempner St, Mabank, TX 75147For SaleMLS ID #21223015, Lauren Farris. NTREIS
- $230,0003 bd3 ba1.5k sqft636 E Kempner St, Mabank, TX 75147For SaleMLS ID #13243807, Katie Foley, Rapid Realty, LLC. HAR
- $249,0003 bd2 ba1.4k sqft307 Coral Reef St, Gun Barrel City, TX 75156For SaleMLS ID #21324362, Carolina Johnson. NTREIS
- $229,0003 bd2 ba1.6k sqft105 Elaine Dr, Gun Barrel City, TX 75156For SaleMLS ID #21302791, Edward Mcclintick. NTREIS
- $325,0003 bd2 ba2k sqft142 Seaside Dr, Gun Barrel City, TX 75156For SaleMLS ID #21310576, Carolee Cross. NTREIS
- $299,0003 bd2 ba1.7k sqft257 W Acres Rd, Gun Barrel City, TX 75156For SaleMLS ID #21308923, Scott Wheeler. NTREIS
- $310,0003 bd2 ba2.1k sqft2328 Wildwood Way, Tool, TX 75143For SaleMLS ID #21262926, Nathan Bowers. NTREIS
- $245,0003 bd2 ba1.5k sqft924 Guam St, Tool, TX 75143For SaleMLS ID #21173717, Nona Roberts. NTREIS
- $265,0004 bd2 ba1.9k sqft213 Westview Dr, Gun Barrel City, TX 75156For SaleMLS ID #21158536, Kevin Rose. NTREIS
- $259,0003 bd2 ba1.5k sqft124 Armada Loop, Mabank, TX 75156For SaleMLS ID #21280612, David Evans. NTREIS
- $233,5003 bd2 ba1.2k sqft304 Ridgewood Dr, Tool, TX 75143For SaleMLS ID #21224649, Stephani Shafer-Hardy. NTREIS
