Beautiful custom home on an elevated corner lot in the desirable Cedar Creek Country Club, with Cedar Creek Lake access is just a short walk away down Legg Drive.The home sits in an active golf cart community. The home is filled with natural light, this thoughtfully designed! The home features soaring ceilings, an open-concept living, dining, and gourmet kitchen, creating the perfect space for entertaining and everyday living. The inviting living room is anchored by a propane fireplace, while quality craftsmanship is evident throughout with abundant custom cabinetry and exceptional storage.
The floor plan offers 4 bedrooms, each with its own private ensuite bathroom, plus a convenient half bath for guests. The spacious primary suite features a relaxing garden-style jetted tub, while the upstairs ensuite is ideal as a bunk room, game room, or private guest retreat.
Enjoy outdoor living on the expansive approximately 1,000 sq. ft. covered patio with multiple seating and entertaining areas overlooking the beautifully maintained yard, and storage shed. Additional highlights include a spacious laundry room, oversized 3-car garage with storage, propane hot water heater, and three HVAC units for year-round comfort. Recent updates include a new microwave (2022), double wall oven (2022), dishwasher motherboard (2023), cooktop (2025), and fireplace valve and ignition (2026). Optional membership to Cedar Creek Country Club provides access to golf, tennis, swimming, dining, and social events. Conveniently located less than an hour from Dallas, this exceptional home offers the ideal combination of luxury, comfort, and the relaxed Cedar Creek Lake lifestyle.
For sale
$573,500
10776 Legg Dr, Kemp, TX 75143
4beds
3,004sqft
:
Get pre-qualified$4,798/mo
Single Family Residence
Built in 2000
0.33 Acres Lot
$553,200 Zestimate®
$191/sqft
$6/mo HOA
What's special
Beautifully maintained yardStorage shedElevated corner lotSoaring ceilingsSpacious laundry room
- 14 days |
- 158 |
- 8 |
Zillow last checked:
Listing updated:
Listed by:
Debbie French 0529891 903-340-8590,
Ebby Halliday Realtors 903-340-8590,
Maegan Mojica 0713823 806-620-1854,
Ebby Halliday Realtors
Source: NTREIS,MLS#: 21333963
Facts & features
Interior
Bedrooms & bathrooms
- Bedrooms: 4
- Bathrooms: 5
- Full bathrooms: 4
- 1/2 bathrooms: 1
Primary bedroom
- Features: Built-in Features, Closet Cabinetry, Ceiling Fan(s), Dual Sinks, En Suite Bathroom, Garden Tub/Roman Tub, Separate Shower, Walk-In Closet(s)
- Level: First
- Dimensions: 0 x 0
Living room
- Features: Built-in Features, Ceiling Fan(s), Fireplace
- Level: First
- Dimensions: 0 x 0
Heating
- Central, Fireplace(s), Propane
Cooling
- Central Air, Ceiling Fan(s), Electric
Appliances
- Included: Double Oven, Dishwasher, Electric Cooktop, Electric Oven, Disposal, Gas Water Heater, Microwave, Wine Cooler
- Laundry: Common Area, Washer Hookup, Dryer Hookup, ElectricDryer Hookup, Laundry in Utility Room
Features
- Built-in Features, Decorative/Designer Lighting Fixtures, Eat-in Kitchen, High Speed Internet, Multiple Master Suites, Open Floorplan, Pantry, Cable TV, Vaulted Ceiling(s), Walk-In Closet(s), Wired for Sound
- Flooring: Carpet, Combination, Ceramic Tile
- Windows: Window Coverings
- Has basement: No
- Number of fireplaces: 1
- Fireplace features: Den, Living Room, Propane
Interior area
- Total interior livable area: 3,004 sqft
Video & virtual tour
Property
Parking
- Total spaces: 3
- Parking features: Circular Driveway, Concrete, Garage Faces Front, Kitchen Level
- Attached garage spaces: 3
Features
- Levels: Two
- Stories: 2
- Patio & porch: Covered
- Exterior features: Lighting, Other, Rain Gutters
- Pool features: None, Community
- Fencing: Back Yard,Chain Link
- Body of water: Cedar Creek
Lot
- Size: 0.33 Acres
- Features: Corner Lot, Cul-De-Sac, Few Trees
Details
- Additional structures: Shed(s)
- Parcel number: 22877
- Other equipment: Irrigation Equipment, Other
Construction
Type & style
- Home type: SingleFamily
- Architectural style: Traditional
- Property subtype: Single Family Residence
- Attached to another structure: Yes
Materials
- Brick, Concrete
- Foundation: Slab
- Roof: Composition
Condition
- Year built: 2000
Utilities & green energy
- Sewer: Public Sewer
- Water: Public
- Utilities for property: Electricity Connected, Propane, Sewer Available, See Remarks, Water Available, Cable Available
Community & HOA
Community
- Features: Boat Facilities, Clubhouse, Fishing, Golf, Pool, Lake
- Security: Security System Owned, Security System
- Subdivision: Legg Parker
HOA
- Has HOA: Yes
- Amenities included: Maintenance Front Yard
- Services included: Maintenance Grounds
- HOA fee: $75 annually
- HOA name: Cedar Creek Country Club
- HOA phone: 930-880-2157
Location
- Region: Kemp
Financial & listing details
- Price per square foot: $191/sqft
- Tax assessed value: $561,242
- Annual tax amount: $8,619
- Date on market: 7/22/2026
- Cumulative days on market: 15 days
- Listing terms: Cash,Conventional,FHA,VA Loan
- Road surface type: Asphalt
Estimated market value
$553,200
$526,000 - $581,000
$4,557/mo
Price history
| Date | Event | Price |
|---|---|---|
| 7/22/2026 | Listed for sale | $573,500-8.8%$191/sqft |
Source: NTREIS #21333963 Report a problem | ||
| 2/1/2026 | Listing removed | $629,000$209/sqft |
Source:  Ebby Halliday Realtors #21014392 Report a problem Ebby Halliday Realtors #21014392 Report a problem | ||
| 8/26/2025 | Price change | $629,000-4.6%$209/sqft |
Source: NTREIS #21014392 Report a problem | ||
| 7/28/2025 | Listed for sale | $659,000+96.7%$219/sqft |
Source: NTREIS #21014392 Report a problem | ||
| 8/17/2018 | Listing removed | $335,000$112/sqft |
Source: Ebby Halliday Realtors #13901368 Report a problem | ||
| 8/13/2018 | Pending sale | $335,000$112/sqft |
Source: Ebby Halliday Realtors #13901368 Report a problem | ||
| 7/27/2018 | Listed for sale | $335,000+15.9%$112/sqft |
Source: Ebby Halliday Cedar Creek Lake #85885 Report a problem | ||
| 9/21/2015 | Sold | -- |
Source: Agent Provided Report a problem | ||
| 8/22/2015 | Pending sale | $289,000$96/sqft |
Source: Ebby Halliday Realtors #13106004 Report a problem | ||
| 5/27/2015 | Price change | $289,000-3.3%$96/sqft |
Source: Ebby Halliday Realtors #13106004 Report a problem | ||
| 3/7/2015 | Listed for sale | $299,000$100/sqft |
Source: Ebby Halliday Realtors #13106004 Report a problem | ||
Public tax history
| Year | Property taxes | Tax assessment |
|---|---|---|
| 2025 | $7,293 +223.9% | $561,242 +18.9% |
| 2024 | $2,252 -39.2% | $472,173 +10% |
| 2023 | $3,701 +0.9% | $429,248 +10% |
| 2022 | $3,669 +0.4% | $390,225 +10% |
| 2021 | $3,656 +0.5% | $354,750 +10% |
| 2020 | $3,637 | $322,500 +2.4% |
| 2019 | -- | $314,930 -6.9% |
| 2018 | $3,864 | $338,219 +4% |
| 2017 | $3,864 +2.7% | $325,140 +16.3% |
| 2016 | $3,763 -17.2% | $279,520 +24.1% |
| 2015 | $4,542 | $225,170 -0.9% |
| 2014 | $4,542 | $227,270 -0.9% |
| 2013 | -- | $229,380 -0.9% |
| 2012 | -- | $231,490 -0.9% |
| 2011 | -- | $233,590 -0.9% |
| 2010 | -- | $235,690 -0.9% |
| 2009 | -- | $237,800 -0.9% |
| 2008 | -- | $239,900 -0.3% |
| 2007 | -- | $240,690 |
| 2006 | -- | $240,690 +9.1% |
| 2005 | -- | $220,700 -43.3% |
| 2004 | -- | $389,540 +76.5% |
| 2003 | -- | $220,700 |
| 2002 | -- | -- |
| 2001 | -- | $219,240 |
Find assessor info on the county website
Monthly payment
Est. payment
Payment breakdown
Explore the cost of this home by adjusting the details. Changes won't be saved.Climate risks
Neighborhood: 75143
Nearby schools
GreatSchools rating
- 4/10Mabank Intermediate SchoolGrades: 5-6Distance: 3.6 mi
- 6/10Mabank Junior High SchoolGrades: 7-8Distance: 2.9 mi
- 6/10Mabank High SchoolGrades: 9-12Distance: 3.1 mi
Schools provided by the listing agent
- Middle: Mabank
- High: Mabank
- District: Mabank ISD
Source: NTREIS. This data may not be complete. We recommend contacting the local school district to confirm school assignments for this home.
- $298,900-- bd-- ba1.4k sqft10800 Legg Dr, Kemp, TX 75143Off Market
- $329,0003 bd2 ba1.7k sqft10725 Legg Dr, Kemp, TX 75143For Sale
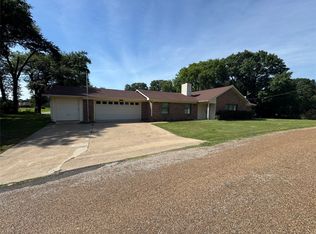
- $372,400-- bd-- ba2k sqft10814 Legg Dr, Kemp, TX 75143Off Market
- $328,200-- bd-- ba1.9k sqft10753 Buddy Parker Rd, Kemp, TX 75143Off Market
- $309,900-- bd2 ba2.2k sqft10765 Legg Dr, Kemp, TX 75143Off Market
- $20,000-- bd-- ba-- sqftBuddy Parker Rd, Kemp, TX 75143Off Market
- $--4 bd3 ba2.7k sqft10749 Legg Dr, Kemp, TX 75143Sold
- $295,8003 bd2 ba1.5k sqft10787 Legg Dr, Kemp, TX 75143Off Market
A local agent can set up tours, give advice and negotiate with sellers.
Similar homes
- $550,0004 bd3 ba2.7k sqft108 Cape Shore Dr, Kemp, TX 75143For Sale
 MLS ID #21318105, Matt Templeton. NTREIS
 - $615,0003 bd4 ba3.1k sqft101 Beacon Ct, Kemp, TX 75143For Sale
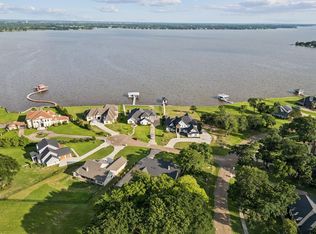 MLS ID #21260212, Kim Davis. NTREIS
 - $528,0004 bd3 ba2.8k sqft656 Calmwater Ct, Kemp, TX 75143For Sale
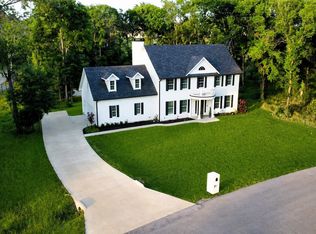 MLS ID #21246924, Nickole Traughber. NTREIS
 - $585,0004 bd2 ba2k sqft17930 Acre Ln, Kemp, TX 75143For Sale
 MLS ID #21342388, Jennifer Carder. NTREIS
 - $565,0004 bd3 ba2.5k sqft107 Oakbend Trl, Mabank, TX 75147For SaleMLS ID #21196171, Geneva Morales. NTREIS
- $447,9003 bd2 ba2k sqft101 Lighthouse Lndg, Kemp, TX 75143For SaleMLS ID #21187776, Cathy Coulson. NTREIS
- $635,0004 bd3 ba3.1k sqft9627 County Road 4028, Kemp, TX 75143For SaleMLS ID #21231693, JoVonne McCown. NTREIS
- $348,0003 bd2 ba2.2k sqft17535 Country Club Dr, Kemp, TX 75143For SaleMLS ID #21291169, Todd Russell. NTREIS
- $789,5993 bd4 ba3.4k sqft18076 Country Club Dr, Kemp, TX 75143For SaleMLS ID #21206179, Debbie French. NTREIS
- $499,0002 bd2 ba1.7k sqft1237 Beachview, Kemp, TX 75143For SaleMLS ID #21348590, Debbie French. NTREIS
- $529,7774 bd3 ba2.5k sqft7430 Fm 1388, Kaufman, TX 75142For SaleMLS ID #21347967, Cory Wiggins. NTREIS
- $550,0003 bd2 ba2.1k sqft10840 Fm 1895, Kemp, TX 75143For SaleMLS ID #21225264, Leonor Barrera. NTREIS
- $429,0004 bd3 ba2k sqft17791 Fm 3080, Mabank, TX 75147For SaleMLS ID #21336464, Debbie French. NTREIS
- $575,0003 bd2 ba1.5k sqft124 Robin Hood Way, Gun Barrel City, TX 75156For SaleMLS ID #21271463, Debbie French. NTREIS
- $775,0004 bd3 ba2.3k sqft1820 Bounty View Dr, Tool, TX 75143For SaleMLS ID #21342799, Debbie French. NTREIS
- $572,0004 bd3 ba2.4k sqft7871 Shady Ln, Scurry, TX 75158For SaleMLS ID #21311556, Frank Roberts. NTREIS
- $619,9994 bd3 ba2.5k sqft10226 Aaron Ave, Eustace, TX 75124For SaleMLS ID #21287113, Debbie French. NTREIS
- $444,0004 bd3 ba2.8k sqft125 Harrell St, Gun Barrel City, TX 75156For SaleMLS ID #21216068, Debbie French. NTREIS
- $599,0003 bd3 ba3.2k sqft9926 County Road 155a, Kaufman, TX 75142For SaleMLS ID #21305872, Lisa Rhodes. NTREIS
- $574,9993 bd4 ba2.8k sqft113 Cinch Buckle Ranch Rd, Trinidad, TX 75163For SaleMLS ID #21207998, John Trubia. NTREIS
