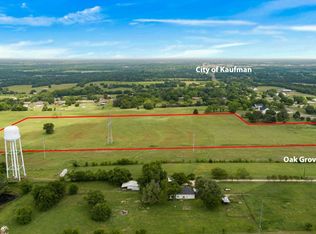
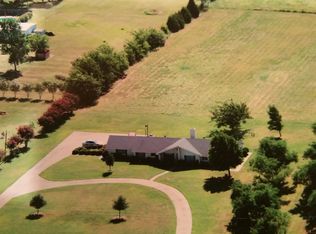
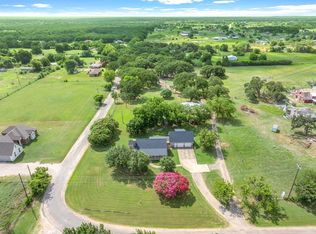
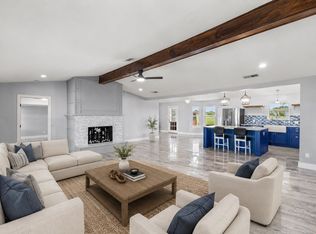
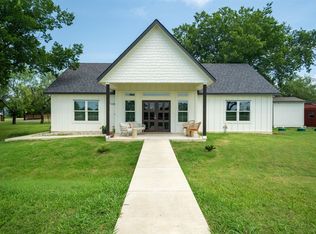
Welcome to your own private retreat on 2 beautifully fenced acres in Oak Grove, where peaceful country living meets timeless style and thoughtful updates. From the moment you arrive, you'll be drawn to the expansive front porch—the perfect place to sip your morning coffee, unwind in the evening, or gather with family and friends while taking in the beauty of your private acreage. This inviting outdoor living space truly extends the home's charm beyond the front door. Inside, the spacious one-story floor plan was designed with entertaining and everyday living in mind. The heart of the home is the warm and welcoming living room, anchored by a stunning fireplace that creates the perfect gathering place for holidays, celebrations, and cozy evenings at home. The open layout flows seamlessly into the beautifully updated kitchen, featuring elegant quartz countertops, while the bathrooms have been tastefully renovated with marble and granite countertops. New flooring throughout the home (2024) adds a fresh, modern feel. Major improvements provide peace of mind, including a roof (2023), HVAC system (2022), water heater (2022), chimney repair (2022), and an updated fence and gate. Every detail has been thoughtfully updated so you can simply move in and enjoy.
Whether you're hosting unforgettable family gatherings, enjoying quiet evenings by the fire, or relaxing on the incredible front porch overlooking your fully fenced acreage, this property offers the space, privacy, and lifestyle that are becoming increasingly difficult to find. Located just minutes from Kaufman in the City of Oak Grove, you'll enjoy the perfect balance of country serenity and everyday convenience.
For sale
Price cut: $10K (10/4)
$469,000
7430 Fm 1388, Kaufman, TX 75142
4beds
2,563sqft
Single Family Residence
Built in 1980
2 Acres Lot
$-- Zestimate®
$183/sqft
$-- HOA
What's special
Stunning fireplaceExpansive front porchInviting outdoor living spaceUpdated fence and gateSpacious one-story floor planBeautifully updated kitchenElegant quartz countertops
- 68 days
- 928
- 101
Zillow last checked:
Listing updated:
Listed by:
Cory Wiggins 0742189 214-728-0482,
Coldwell Banker Apex, REALTORS 972-772-9300,
Kimberley Wiggins 0522036 214-763-6855,
Coldwell Banker Apex, REALTORS
Source: NTREIS,MLS#: 21347967
Facts & features
Interior
Bedrooms & bathrooms
- Bedrooms: 4
- Bathrooms: 3
- Full bathrooms: 3
Primary bedroom
- Features: Built-in Features, Ceiling Fan(s), Double Vanity, En Suite Bathroom, Linen Closet, Sitting Area in Primary, Separate Shower, Walk-In Closet(s)
- Level: First
- Dimensions: 13 x 21
Bedroom
- Features: Ceiling Fan(s), Split Bedrooms, Walk-In Closet(s)
- Level: First
- Dimensions: 13 x 12
Bedroom
- Features: Ceiling Fan(s), Split Bedrooms, Walk-In Closet(s)
- Level: First
- Dimensions: 12 x 13
Bedroom
- Features: Ceiling Fan(s), Split Bedrooms, Walk-In Closet(s)
- Level: First
- Dimensions: 11 x 13
Breakfast room nook
- Features: Eat-in Kitchen
- Level: First
- Dimensions: 10 x 11
Dining room
- Level: First
- Dimensions: 12 x 14
Kitchen
- Features: Breakfast Bar, Built-in Features, Eat-in Kitchen, Kitchen Island, Stone Counters
- Level: First
- Dimensions: 12 x 16
Living room
- Features: Built-in Features, Ceiling Fan(s), Fireplace
- Level: First
- Dimensions: 24 x 20
Office
- Features: Built-in Features
- Level: First
- Dimensions: 11 x 8
Utility room
- Features: Built-in Features, Closet, Linen Closet, Utility Room, Utility Sink
- Level: First
- Dimensions: 9 x 10
Heating
- Central, Electric
Cooling
- Central Air, Ceiling Fan(s), Electric
Appliances
- Included: Dishwasher, Electric Cooktop, Electric Oven, Disposal, Microwave
- Laundry: Washer Hookup, Dryer Hookup, ElectricDryer Hookup, Laundry in Utility Room
Features
- Wet Bar, Built-in Features, Chandelier, Decorative/Designer Lighting Fixtures, Double Vanity, Eat-in Kitchen, Granite Counters, High Speed Internet, Kitchen Island, Open Floorplan, Cable TV, Vaulted Ceiling(s), Walk-In Closet(s), Wired for Sound
- Flooring: Carpet, Ceramic Tile
- Has basement: No
- Number of fireplaces: 1
- Fireplace features: Living Room, Masonry, Wood Burning
Interior area
- Total interior livable area: 2,563 sqft
Video & virtual tour
Property
Parking
- Total spaces: 2
- Parking features: Additional Parking, Door-Single, Electric Gate, Enclosed, Garage, Garage Door Opener, Gravel, Gated, Oversized, Garage Faces Rear, Boat, RV Access/Parking
- Attached garage spaces: 2
Features
- Levels: One
- Stories: 1
- Patio & porch: Rear Porch, Front Porch, Covered
- Exterior features: Playground, Rain Gutters
- Pool features: None
Lot
- Size: 2 Acres
- Features: Acreage, Back Yard, Lawn, Landscaped, Many Trees
Details
- Parcel number: 5510
Construction
Type & style
- Home type: SingleFamily
- Architectural style: Traditional,Detached
- Property subtype: Single Family Residence
Materials
- Brick
- Foundation: Slab
- Roof: Composition
Condition
- Resale
- Year built: 1980
Utilities & green energy
- Sewer: Septic Tank
- Water: Public
- Utilities for property: Electricity Connected, Septic Available, Separate Meters, Water Available, Cable Available
Community & HOA
Community
- Security: Security Gate
- Subdivision: Oak Grove
HOA
- Has HOA: No
Location
- Region: Kaufman
Financial & listing details
- Price per square foot: $183/sqft
- Tax assessed value: $151,760
- Annual tax amount: $8,963
- Date on market: 8/2/2026
- Cumulative days on market: 69 days
- Listing terms: Cash,Conventional,FHA,VA Loan
Estimated market value
Not available
Estimated sales range
Not available
Not available
Price history
| Date | Event | Price |
|---|---|---|
| 10/4/2026 | Price change | $469,000-2.1%$183/sqft |
Source: NTREIS #21347967 Report a problem | ||
| 9/28/2026 | Listed for sale | $479,000$187/sqft |
Source: NTREIS #21347967 Report a problem | ||
| 9/24/2026 | Contingent | $479,000$187/sqft |
Source: NTREIS #21347967 Report a problem | ||
| 9/21/2026 | Price change | $479,000-2%$187/sqft |
Source: NTREIS #21347967 Report a problem | ||
| 9/4/2026 | Price change | $489,000-2%$191/sqft |
Source: NTREIS #21347967 Report a problem | ||
| 8/23/2026 | Price change | $499,000-2.9%$195/sqft |
Source: NTREIS #21347967 Report a problem | ||
| 8/17/2026 | Price change | $514,000-3%$201/sqft |
Source: NTREIS #21347967 Report a problem | ||
| 8/2/2026 | Listed for sale | $529,777+17.7%$207/sqft |
Source: NTREIS #21347967 Report a problem | ||
| 2/25/2022 | Sold | -- |
Source: NTREIS #14652562 Report a problem | ||
| 1/16/2022 | Pending sale | $450,000$176/sqft |
Source:  RE/MAX International #14652562 Report a problem RE/MAX International #14652562 Report a problem | ||
| 1/16/2022 | Contingent | $450,000$176/sqft |
Source: NTREIS #14652562 Report a problem | ||
| 11/30/2021 | Price change | $450,000-5.3%$176/sqft |
Source: NTREIS #14652562 Report a problem | ||
| 10/16/2021 | Price change | $475,000-9.5%$185/sqft |
Source: NTREIS #14652562 Report a problem | ||
| 9/6/2021 | Price change | $525,000-8.7%$205/sqft |
Source: NTREIS #14652562 Report a problem | ||
| 8/23/2021 | Listed for sale | $575,000$224/sqft |
Source: NTREIS #14652562 Report a problem | ||
Public tax history
| Year | Property taxes | Tax assessment |
|---|---|---|
| 2017 | $3,547 +12.9% | $151,760 +11.8% |
| 2016 | $3,142 +14.4% | $135,740 +2.1% |
| 2015 | $2,747 | $132,940 -2.7% |
| 2014 | $2,747 | $136,670 -1.3% |
| 2013 | -- | $138,520 -2.6% |
| 2012 | -- | $142,250 -2.4% |
| 2011 | -- | $145,710 -1.3% |
| 2010 | -- | $147,580 -1.3% |
| 2009 | -- | $149,450 -2.4% |
| 2008 | -- | $153,160 +5.3% |
| 2001 | -- | $145,420 +0.4% |
| 2000 | -- | $144,820 |
Find assessor info on the county website
Monthly payment
Est. payment
Payment breakdown
Explore the cost of this home by adjusting the details. Changes won't be saved.Climate risks
Neighborhood: 75142
Nearby schools
Schools provided by the listing agent
- Elementary: Lucille Nash,Monday
- Middle: Norman
- High: Kaufman
- District: Kaufman ISD
Source: NTREIS. This data may not be complete. We recommend contacting the local school district to confirm school assignments for this home.

Similar homes
- $499,0004 bd3 ba2.3k sqft14847 N 3rd St, Scurry, TX 75158For Sale
 MLS ID #21405755, Valerie Bahm. NTREIS
 - $498,5004 bd3 ba2.4k sqft7871 Shady Ln, Scurry, TX 75158For Sale
 MLS ID #21311556, Frank Roberts. NTREIS
 - $589,0004 bd2 ba2.5k sqft6754 Raymond Rd, Kaufman, TX 75142For Sale
 MLS ID #21335727, Kelsey Davis. NTREIS
 - $420,0003 bd2 ba1.5k sqft7002 Fair Rd, Kaufman, TX 75142For Sale
 MLS ID #21310530, Gipsy Stanglin. NTREIS
