Discover modern country living in this beautiful 4-bedroom, 2.5-bath home situated on 1.74 acres in Kaufman, Texas! Offering nearly 2,500 square feet of thoughtfully designed living space, this stunning property combines contemporary style, spacious interiors, and the peaceful surroundings of country living.
Step inside to an inviting open-concept floor plan featuring abundant natural light, modern finishes, and a seamless flow between the living room, kitchen, and dining area. Designed with both comfort and functionality in mind, the spacious layout is ideal for everyday living and entertaining. The private primary suite provides a relaxing retreat, while three additional bedrooms offer flexibility for guests, a home office, or additional living needs.
One of the home’s standout features is the oversized covered back porch, where you can enjoy beautiful water views, scenic acreage, and peaceful Texas sunsets. With 1.74 acres of land, there’s plenty of room to enjoy outdoor activities, entertain, or simply appreciate the privacy and open space.
If you’re searching for a 4-bedroom home on acreage in Kaufman, TX, with modern finishes, an open floor plan, and beautiful countryside views, this property offers an incredible opportunity to enjoy the best of Texas country living!
New construction
$624,990
8997 County Road 114, Kaufman, TX 75142
4beds
2,498sqft
Single Family Residence
Built in 2026
1.73 Acres Lot
$-- Zestimate®
$250/sqft
$-- HOA
What's special
Scenic acreageModern finishesPeaceful texas sunsetsBeautiful countryside viewsAbundant natural lightInviting open-concept floor planOversized covered back porch
- 5 hours
- 50
- 7
Zillow last checked:
Listing updated:
Listed by:
Lilibeth Moreno 0744034 469-733-6086,
Monument Realty 214-705-7827
Source: NTREIS,MLS#: 21439758
Facts & features
Interior
Bedrooms & bathrooms
- Bedrooms: 4
- Bathrooms: 3
- Full bathrooms: 3
Primary bedroom
- Level: First
- Dimensions: 16 x 15
Bedroom
- Level: First
- Dimensions: 12 x 12
Bedroom
- Level: First
- Dimensions: 12 x 12
Bedroom
- Level: First
- Dimensions: 12 x 12
Dining room
- Level: First
- Dimensions: 12 x 15
Kitchen
- Features: Eat-in Kitchen, Kitchen Island, Pantry, Pot Filler
- Level: First
- Dimensions: 16 x 14
Living room
- Features: Built-in Features, Ceiling Fan(s), Fireplace
- Level: First
- Dimensions: 20 x 20
Appliances
- Included: Dishwasher, Disposal, Gas Range, Microwave, Refrigerator
Features
- Wet Bar, Built-in Features, Chandelier, Cathedral Ceiling(s), Decorative/Designer Lighting Fixtures, Double Vanity, Granite Counters, Kitchen Island, Open Floorplan, Pantry, Vaulted Ceiling(s), Walk-In Closet(s)
- Flooring: Carpet, Luxury Vinyl Plank, Tile
- Has basement: No
- Number of fireplaces: 1
- Fireplace features: Gas
Interior area
- Total interior livable area: 2,498 sqft
Property
Parking
- Total spaces: 2
- Parking features: Concrete
- Attached garage spaces: 2
Features
- Levels: One
- Stories: 1
- Pool features: None
Lot
- Size: 1.73 Acres
- Features: Acreage
Details
- Parcel number: 240341
Construction
Type & style
- Home type: SingleFamily
- Architectural style: Detached
- Property subtype: Single Family Residence
Materials
- Brick, Vinyl Siding
- Foundation: Slab
- Roof: Shingle
Condition
- New Construction
- New construction: Yes
- Year built: 2026
Utilities & green energy
- Sewer: Aerobic Septic, Septic Tank
- Utilities for property: Electricity Connected, Septic Available
Green energy
- Energy efficient items: Roof
Community & HOA
Community
- Subdivision: Ivy Mdws
HOA
- Has HOA: No
Location
- Region: Kaufman
Financial & listing details
- Price per square foot: $250/sqft
- Annual tax amount: $2,410
- Date on market: 11/19/2026
- Electric utility on property: Yes
Estimated market value
Not available
Estimated sales range
Not available
Not available
Price history
| Date | Event | Price |
|---|---|---|
| 11/19/2026 | Listed for sale | $624,990$250/sqft |
Source: NTREIS #21439758 Report a problem | ||
Public tax history
Tax history is unavailable.
Monthly payment
Est. payment
Payment breakdown
Explore the cost of this home by adjusting the details. Changes won't be saved.Climate risks
Neighborhood: 75142
Nearby schools
Schools provided by the listing agent
- Elementary: Phillips,Monday
- Middle: Norman
- High: Kaufman
- District: Kaufman ISD
Source: NTREIS. This data may not be complete. We recommend contacting the local school district to confirm school assignments for this home.


Similar homes
- $685,0003 bd2 ba2.2k sqft13733 County Road 109, Kaufman, TX 75142For Sale
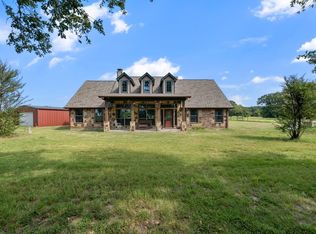 MLS ID #21375199, Adra Ricks. NTREIS
- $589,0004 bd2 ba2.5k sqft6754 Raymond Rd, Kaufman, TX 75142For Sale
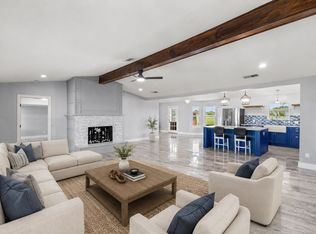 MLS ID #21335727, Kelsey Davis. NTREIS
- $550,0003 bd2 ba1.5k sqft6400 County Road 108, Kaufman, TX 75142For Sale
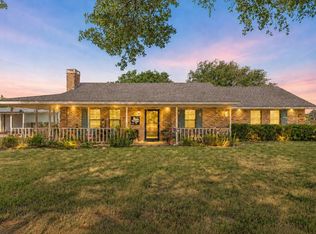 MLS ID #21319838, Lisa Muncrief. NTREIS
- $635,0004 bd3 ba3.1k sqft9627 County Road 4028, Kemp, TX 75143For Sale
 MLS ID #21231693, JoVonne McCown. NTREIS
