Beautifully updated modern farmhouse situated on approximately 1 acre in Kaufman! Tucked away on a cul-de-sac just off US-175, this property offers the space and privacy of country living while keeping everyday conveniences just minutes away. The home features a fresh, modern interior with updated finishes throughout, creating a warm and inviting move-in-ready feel. Outside, mature trees frame the property and provide plenty of shade and character.
A major bonus is the detached shop and storage shed, both equipped with electricity, providing excellent space for a workshop, hobbies, equipment, storage, or additional projects. The expansive approximately 1-acre lot offers plenty of room to enjoy the outdoors, entertain, garden, or simply spread out. No known restrictions, giving buyers added flexibility to make the property their own; buyer and buyer's agent to independently verify restrictions and permitted uses.
Location is another standout—approximately 3 minutes from Walmart, Lowe's, restaurants and everyday shopping, about 18 minutes from the Terrell Crossroads shopping area, 25 minutes from Forney and approximately 35 minutes from Dallas. Quick access to US-175 makes commuting and traveling throughout the Metroplex convenient while still allowing you to come home to a quieter setting.
Updated home + acreage + powered shop + powered shed + cul-de-sac location + easy access to US-175—a combination that's increasingly hard to find this close to shopping and the Metroplex. Come experience the space, convenience and modern farmhouse charm of 5812 Priscilla Ln!
For sale
$398,000
5812 Priscilla Ln, Kaufman, TX 75142
3beds
1,689sqft
Single Family Residence
Built in 1988
1 Acres Lot
$389,400 Zestimate®
$236/sqft
$-- HOA
What's special
Beautifully updated modern farmhouseCul-de-sac location
- 35 days
- 2,748
- 375
Likely to sell faster than
Zillow last checked:
Listing updated:
Listed by:
Ale Canales Estrada 0774552,
Monument Realty 214-705-7827
Source: NTREIS,MLS#: 21382613
Facts & features
Interior
Bedrooms & bathrooms
- Bedrooms: 3
- Bathrooms: 2
- Full bathrooms: 2
Primary bedroom
- Features: Closet Cabinetry, Dual Sinks, Double Vanity, Walk-In Closet(s)
- Level: First
- Dimensions: 14 x 12
Bedroom
- Features: Built-in Features, Closet Cabinetry, Ceiling Fan(s)
- Level: First
- Dimensions: 12 x 12
Bedroom
- Features: Built-in Features, Closet Cabinetry, Ceiling Fan(s)
- Level: First
- Dimensions: 11 x 12
Living room
- Level: First
- Dimensions: 16 x 18
Heating
- Central
Cooling
- Central Air, Ceiling Fan(s)
Appliances
- Included: Electric Range, Refrigerator
Features
- Cathedral Ceiling(s), Decorative/Designer Lighting Fixtures, Double Vanity, Granite Counters, Open Floorplan, Pantry, Vaulted Ceiling(s), Walk-In Closet(s)
- Flooring: Luxury Vinyl Plank, Tile
- Has basement: No
- Number of fireplaces: 1
- Fireplace features: Living Room, Wood Burning
Interior area
- Total interior livable area: 1,689 sqft
Video & virtual tour
Property
Parking
- Total spaces: 4
- Parking features: Additional Parking, Asphalt, Covered, Carport, Driveway, Garage
- Attached garage spaces: 2
- Carport spaces: 2
- Covered spaces: 4
Features
- Levels: One
- Stories: 1
- Patio & porch: Rear Porch, Front Porch, Patio, Covered
- Exterior features: Fire Pit, Storage
- Pool features: None
- Fencing: Metal
Lot
- Size: 1 Acres
- Features: Acreage, Cul-De-Sac, Landscaped, Many Trees
- Residential vegetation: Cleared
Details
- Additional structures: Garage(s), Other, Shed(s), Storage, Workshop
- Parcel number: 24080
Construction
Type & style
- Home type: SingleFamily
- Architectural style: Craftsman,Modern,Farmhouse
- Property subtype: Single Family Residence
- Attached to another structure: Yes
Materials
- Brick
- Foundation: Slab
- Roof: Asphalt,Shingle
Condition
- Year built: 1988
Utilities & green energy
- Sewer: Public Sewer
- Utilities for property: Electricity Available, Natural Gas Available, Sewer Available
Community & HOA
Community
- Security: Carbon Monoxide Detector(s), Fire Alarm
- Subdivision: Freeman Park Estates
HOA
- Has HOA: No
Location
- Region: Kaufman
Financial & listing details
- Price per square foot: $236/sqft
- Tax assessed value: $405,672
- Annual tax amount: $9,459
- Date on market: 9/11/2026
- Cumulative days on market: 36 days
- Listing terms: Cash,FHA,USDA Loan,VA Loan
Estimated market value
$389,400
$370,000 - $409,000
$2,081/mo
Price history
| Date | Event | Price |
|---|---|---|
| 9/11/2026 | Listed for sale | $398,000+66.5%$236/sqft |
Source: NTREIS #21382613 Report a problem | ||
| 12/30/2019 | Sold | -- |
Source: EXIT Realty solds #5247323595218902504 Report a problem | ||
| 12/9/2019 | Pending sale | $239,000$142/sqft |
Source: Mike Mazyck Realty #14172125 Report a problem | ||
| 11/21/2019 | Price change | $239,000-7.7%$142/sqft |
Source: Mike Mazyck Realty #14172125 Report a problem | ||
| 10/22/2019 | Price change | $259,000+8.4%$153/sqft |
Source: Mike Mazyck Realty #14172125 Report a problem | ||
| 8/27/2019 | Listed for sale | $239,000+59.4%$142/sqft |
Source: Mike Mazyck Realty #14172125 Report a problem | ||
| 8/24/2012 | Listing removed | $149,900$89/sqft |
Source: RE/Max Homeland #11805436 Report a problem | ||
| 7/16/2012 | Listed for sale | $149,900$89/sqft |
Source: RE/MAX Homeland Realty, Inc. #11805436 Report a problem | ||
Public tax history
| Year | Property taxes | Tax assessment |
|---|---|---|
| 2025 | $6,842 +4.2% | $338,147 +10% |
| 2024 | $6,564 +18.7% | $307,406 +10% |
| 2023 | $5,531 -12.9% | $279,460 +4.7% |
| 2022 | $6,353 +2.6% | $266,970 +10% |
| 2021 | $6,194 +0.2% | $242,700 +2.7% |
| 2020 | $6,181 | $236,240 +23.7% |
| 2019 | -- | $191,038 +10% |
| 2018 | $3,246 | $173,671 +8% |
| 2017 | $3,246 +9.7% | $160,740 +12% |
| 2016 | $2,960 +1.8% | $143,530 +2.1% |
| 2015 | $2,908 | $140,510 +8.8% |
| 2014 | $2,908 | $129,130 -1% |
| 2013 | -- | $130,430 +13.6% |
| 2012 | -- | $114,860 -4.7% |
| 2011 | -- | $120,520 -1.1% |
| 2010 | -- | $121,870 -1.1% |
| 2009 | -- | $123,210 -1.1% |
| 2008 | -- | $124,550 -1.1% |
| 2007 | -- | $125,880 -2.3% |
| 2006 | -- | $128,840 -0.7% |
| 2005 | -- | $129,690 +13.3% |
| 2004 | -- | $114,460 +5.6% |
| 2003 | -- | $108,430 |
| 2002 | -- | -- |
| 2001 | -- | $108,230 |
| 2000 | -- | $108,230 |
Find assessor info on the county website
Monthly payment
Est. payment
Payment breakdown
Explore the cost of this home by adjusting the details. Changes won't be saved.Climate risks
Neighborhood: 75142
Nearby schools
Schools provided by the listing agent
- Elementary: Lucille Nash
- Middle: Norman
- High: Kaufman
- District: Kaufman ISD
Source: NTREIS. This data may not be complete. We recommend contacting the local school district to confirm school assignments for this home.


Similar homes
- from $359,9903 bd3 ba1.9k sqftThe Mason Plan, Freeman Farm, Kaufman, TX 75142New Construction
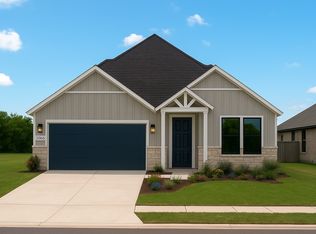 Lillian Homes
 - from $364,9904 bd3 ba2k sqftThe Jason Plan, Freeman Farm, Kaufman, TX 75142New Construction
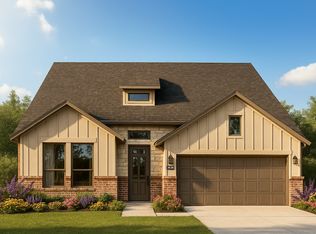 Lillian Homes
 - $444,4904 bd2 ba2.3k sqft5234 County Road 4098, Kaufman, TX 75142For Sale
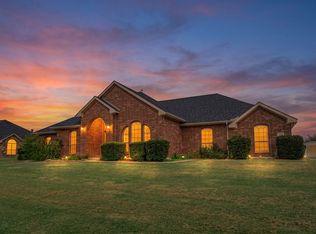 MLS ID #21341322, Alicia Underwood. NTREIS
 - $295,9503 bd3 ba1.6k sqft1284 County Road 101, Kaufman, TX 75142For Sale
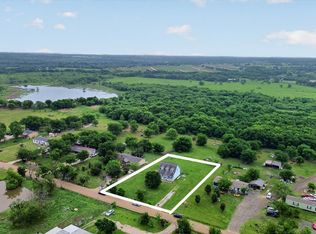 MLS ID #21254591, Andrew Holt. NTREIS
