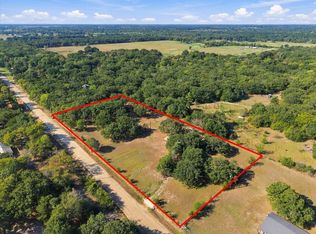
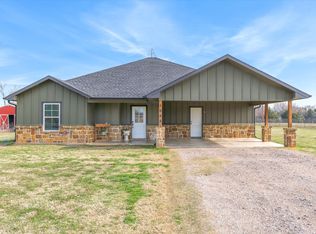
Move-in ready country living on 1.54 acres! Situated on a spacious corner lot in Wills Point ISD, this beautifully updated home offers the space, flexibility, and peaceful setting buyers are looking for. Step into an inviting open-concept living area that flows into a generously sized kitchen featuring granite countertops, stainless steel appliances, abundant cabinetry, and plenty of room to gather. The versatile floor plan includes 3 spacious bedrooms plus a flex room that can easily serve as a 4th bedroom, home office, or playroom. The oversized primary suite offers a private retreat with an ensuite bath featuring a large garden tub, separate shower, and walk-in closet. The guest bathroom has been completely renovated with a new tub, toilet, vanity, and sink. Outside, enjoy 1.54 acres with room to spread out, plus a 600-square-foot, two-story barn ready for horses, livestock, storage, or your next project. Recent improvements include fresh interior and exterior paint, new flooring throughout, new fixtures, new baseboards in the kitchen and living areas, new thermostat, new garbage disposal, new attic fan and more.
For sale
$389,000
1547 Magnolia Ln, Wills Point, TX 75169
4beds
1,792sqft
Single Family Residence
Built in 2000
1.54 Acres Lot
$381,700 Zestimate®
$217/sqft
$-- HOA
What's special
Private retreatNew fixturesNew garbage disposalNew flooring throughoutStainless steel appliancesGranite countertopsSpacious corner lot
- 58 days
- 514
- 52
Zillow last checked:
Listing updated:
Listed by:
Corey Booth 0714446,
Piper Creek Realty LLC 469-651-4797
Source: NTREIS,MLS#: 21352033
Facts & features
Interior
Bedrooms & bathrooms
- Bedrooms: 4
- Bathrooms: 2
- Full bathrooms: 2
Primary bedroom
- Level: First
- Dimensions: 17 x 13
Bedroom
- Level: First
- Dimensions: 15 x 14
Bedroom
- Level: First
- Dimensions: 9 x 12
Bedroom
- Level: First
- Dimensions: 9 x 10
Primary bathroom
- Level: First
- Dimensions: 13 x 8
Dining room
- Level: First
- Dimensions: 13 x 9
Other
- Level: First
- Dimensions: 8 x 7
Kitchen
- Level: First
- Dimensions: 14 x 10
Living room
- Level: First
- Dimensions: 22 x 19
Heating
- Central, Electric
Cooling
- Central Air, Electric
Appliances
- Included: Dishwasher, Electric Range, Disposal, Microwave, Refrigerator
- Laundry: Laundry in Utility Room
Features
- Chandelier, Eat-in Kitchen, Granite Counters, High Speed Internet, Walk-In Closet(s)
- Flooring: Ceramic Tile, Luxury Vinyl Plank
- Windows: Window Coverings
- Has basement: No
- Has fireplace: No
Interior area
- Total interior livable area: 1,792 sqft
Video & virtual tour
Property
Parking
- Parking features: Additional Parking, Circular Driveway, Driveway
Features
- Levels: One
- Stories: 1
- Pool features: None
- Fencing: Back Yard
Lot
- Size: 1.54 Acres
- Features: Acreage, Cleared, Level, Few Trees
- Residential vegetation: Cleared, Grassed
Details
- Additional structures: Barn(s), Storage
- Parcel number: 31358
Construction
Type & style
- Home type: SingleFamily
- Architectural style: Traditional,Detached
- Property subtype: Single Family Residence
Materials
- Brick
- Foundation: Slab
- Roof: Composition
Condition
- Year built: 2000
Utilities & green energy
- Sewer: Aerobic Septic
- Water: Community/Coop
- Utilities for property: Electricity Connected, Overhead Utilities, Septic Available, Water Available
Community & HOA
Community
- Subdivision: Meadow Wood Estates Ph 1
HOA
- Has HOA: No
Location
- Region: Wills Point
Financial & listing details
- Price per square foot: $217/sqft
- Tax assessed value: $299,643
- Annual tax amount: $3,743
- Date on market: 8/8/2026
- Cumulative days on market: 59 days
- Listing terms: Cash,Conventional,FHA,USDA Loan,VA Loan
Estimated market value
$381,700
$363,000 - $401,000
$2,248/mo
Price history
| Date | Event | Price |
|---|---|---|
| 8/8/2026 | Listed for sale | $389,000+14.4%$217/sqft |
Source: NTREIS #21352033 Report a problem | ||
| 7/19/2024 | Sold | -- |
Source: NTREIS #20598500 Report a problem | ||
| 6/17/2024 | Pending sale | $340,000+240.3%$190/sqft |
Source: NTREIS #20598500 Report a problem | ||
| 3/24/2021 | Listing removed | -- |
Source: Owner Report a problem | ||
| 5/5/2012 | Listing removed | $99,900$56/sqft |
Source: Owner Report a problem | ||
| 3/13/2012 | Listed for sale | $99,900+234.1%$56/sqft |
Source: Owner Report a problem | ||
| 11/19/2011 | Listing removed | $29,900$17/sqft |
Source: Suburban Real Estate #11534516 Report a problem | ||
| 11/15/2011 | Price change | $29,900+232.2%$17/sqft |
Source: Suburban Real Estate #11534516 Report a problem | ||
| 11/5/2011 | Price change | $9,000-72.6%$5/sqft |
Source: Auction.com Report a problem | ||
| 11/1/2011 | Price change | $32,900-31.3%$18/sqft |
Source: Suburban Real Estate #11534516 Report a problem | ||
| 9/15/2011 | Price change | $47,900-9.5%$27/sqft |
Source: Suburban Real Estate #11534516 Report a problem | ||
| 8/30/2011 | Price change | $52,900+252.7%$30/sqft |
Source: Emailflyers LLC #11534516 Report a problem | ||
| 8/18/2011 | Price change | $15,000-71.6%$8/sqft |
Source: Auction.com Report a problem | ||
| 8/16/2011 | Price change | $52,900+252.7%$30/sqft |
Source: Suburban Real Estate #11534516 Report a problem | ||
| 8/13/2011 | Price change | $15,000-71.6%$8/sqft |
Source: Auction.com Report a problem | ||
| 8/5/2011 | Price change | $52,900-12.1%$30/sqft |
Source: Suburban Real Estate #11534516 Report a problem | ||
| 5/13/2011 | Price change | $60,190-7.7%$34/sqft |
Source: Suburban Real Estate #11534516 Report a problem | ||
| 4/20/2011 | Price change | $65,190-7.1%$36/sqft |
Source: Suburban Real Estate #11534516 Report a problem | ||
| 3/25/2011 | Price change | $70,190-12.5%$39/sqft |
Source: Suburban Real Estate #11534516 Report a problem | ||
| 1/28/2011 | Listed for sale | $80,190$45/sqft |
Source: Suburban Real Estate #11534516 Report a problem | ||
Public tax history
| Year | Property taxes | Tax assessment |
|---|---|---|
| 2025 | $2,715 -24.6% | $299,643 +3.9% |
| 2024 | $3,603 +2.9% | $288,465 +2.8% |
| 2023 | $3,501 +44.8% | $280,641 +44.8% |
| 2022 | $2,418 -15.4% | $193,794 +1.2% |
| 2021 | $2,859 +14.5% | $191,575 +19.6% |
| 2020 | $2,497 | $160,160 +18.3% |
| 2019 | -- | $135,330 +15.6% |
| 2018 | $2,023 | $117,060 +5.6% |
| 2017 | $2,023 +14.4% | $110,810 +14.4% |
| 2016 | $1,769 -2.1% | $96,880 -1% |
| 2015 | $1,807 | $97,860 -2% |
| 2014 | $1,807 | $99,810 -1% |
| 2013 | -- | $100,790 -1% |
| 2012 | -- | $101,770 -1% |
| 2011 | -- | $102,750 -0.9% |
| 2010 | -- | $103,720 -0.9% |
| 2009 | -- | $104,700 -0.9% |
| 2008 | -- | $105,670 -27.7% |
| 2007 | -- | $146,100 +0.6% |
| 2006 | -- | $145,190 |
Find assessor info on the county website
Monthly payment
Est. payment
Payment breakdown
Explore the cost of this home by adjusting the details. Changes won't be saved.Climate risks
Neighborhood: 75169
Nearby schools
Schools provided by the listing agent
- Elementary: Willspoint
- Middle: Willspoint
- High: Willspoint
- District: Wills Point ISD
Source: NTREIS. This data may not be complete. We recommend contacting the local school district to confirm school assignments for this home.

Similar homes
- $365,0003 bd2 ba1.8k sqft257 Private Road 7219, Wills Point, TX 75169For Sale
 MLS ID #21395631, Ashley Fink. NTREIS
 - $431,0004 bd3 ba2.1k sqft150 Private Road 7204, Wills Point, TX 75169For Sale
 MLS ID #21355724, Tasha Cotton. NTREIS
 - $317,0004 bd2 ba1.9k sqft111 Vz County Road 3433, Wills Point, TX 75169For Sale
 MLS ID #21370083, Ashley Murdock. NTREIS
 - $419,9003 bd2 ba1.6k sqft1052 Vz County Road 3208, Wills Point, TX 75169For Sale
 MLS ID #21193527, Kaedon Kesterson. NTREIS
