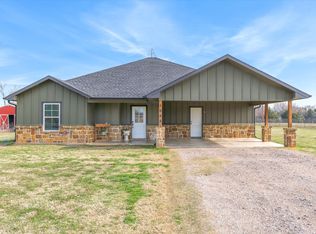
Experience the ideal blend of open acreage and structured layout in this beautiful, custom-built brick home nestled in Myrtle East Estates. Conveniently located near SH-64 and I-20, this property offers an easy commute to local dining and shopping in both Wills Point and Canton. Inside, a split-bedroom floor plan highlights high recessed ceilings, modern fixtures, and versatile living spaces designed to maximize comfort. The core of the home features an open-concept living and dining area, accented by a modern kitchen. Relax in the primary retreat, featuring an upscale spa-inspired bathroom fully equipped with a frameless glass walk-in tile shower, separate soaking tub, double-sink vanity, and durable wood-look ceramic tile flooring. The exterior boasts a sprawling, beautifully cleared 1.34-acre lot. The expansive lawn currently accommodates an above-ground pool, a localized fire pit area, and plenty of open green space. Built with a brick elevation and premium finishes throughout, this property offers a rare combination of quality construction and acreage living. Schedule your tour today.
For sale
$431,000
150 Private Road 7204, Wills Point, TX 75169
4beds
2,175sqft
Single Family Residence
Built in 2022
1.35 Acres Lot
$425,300 Zestimate®
$198/sqft
$-- HOA
What's special
Modern fixturesCustom-built brick homeHigh recessed ceilingsAbove-ground poolExpansive lawnPremium finishes throughoutPrimary retreat
- 53 days
- 333
- 10
Zillow last checked:
Listing updated:
Listed by:
Tasha Cotton 0774742 210-379-9207,
Jason Mitchell Real Estate Texas 210-379-9207
Source: NTREIS,MLS#: 21355724
Facts & features
Interior
Bedrooms & bathrooms
- Bedrooms: 4
- Bathrooms: 3
- Full bathrooms: 2
- 1/2 bathrooms: 1
Primary bedroom
- Features: En Suite Bathroom
- Level: First
- Dimensions: 17 x 13
Bedroom
- Level: First
- Dimensions: 11 x 11
Bedroom
- Level: First
- Dimensions: 11 x 11
Bedroom
- Level: First
- Dimensions: 11 x 10
Primary bathroom
- Features: Built-in Features, Dual Sinks, En Suite Bathroom, Granite Counters, Garden Tub/Roman Tub, Separate Shower
- Level: First
- Dimensions: 11 x 10
Breakfast room nook
- Level: First
- Dimensions: 10 x 11
Dining room
- Level: First
- Dimensions: 12 x 11
Other
- Level: First
- Dimensions: 7 x 5
Half bath
- Level: First
- Dimensions: 5 x 4
Kitchen
- Features: Built-in Features, Granite Counters, Kitchen Island, Pantry
- Level: First
- Dimensions: 11 x 11
Living room
- Level: First
- Dimensions: 17 x 16
Heating
- Electric
Cooling
- Central Air, Electric
Appliances
- Included: Dishwasher, Electric Range, Electric Water Heater, Disposal, Microwave, Refrigerator
- Laundry: Washer Hookup, Dryer Hookup
Features
- Chandelier, Eat-in Kitchen, Granite Counters, Kitchen Island, Open Floorplan, Pantry, Cable TV, Walk-In Closet(s)
- Flooring: Carpet, Tile
- Has basement: No
- Has fireplace: No
Interior area
- Total interior livable area: 2,175 sqft
Video & virtual tour
Property
Parking
- Total spaces: 2
- Parking features: Driveway, Garage, Garage Door Opener, Garage Faces Side
- Attached garage spaces: 2
Features
- Levels: One
- Stories: 1
- Patio & porch: Patio, Covered
- Exterior features: Fire Pit
- Pool features: Above Ground, Pool
- Fencing: None
Lot
- Size: 1.35 Acres
- Features: Acreage, Back Yard, Interior Lot, Lawn
- Residential vegetation: Grassed
Details
- Parcel number: R000050785
Construction
Type & style
- Home type: SingleFamily
- Architectural style: Traditional,Detached
- Property subtype: Single Family Residence
Materials
- Foundation: Slab
- Roof: Composition
Condition
- Year built: 2022
Utilities & green energy
- Sewer: Aerobic Septic
- Water: Community/Coop
- Utilities for property: Electricity Available, Electricity Connected, Septic Available, Water Available, Cable Available
Community & HOA
Community
- Security: Carbon Monoxide Detector(s), Smoke Detector(s)
- Subdivision: Myrtle East Estate
HOA
- Has HOA: No
Location
- Region: Wills Point
Financial & listing details
- Price per square foot: $198/sqft
- Date on market: 8/11/2026
- Listing terms: Cash,Conventional,FHA,USDA Loan,VA Loan
- Exclusions: All nail salon trade fixtures: pedicure chairs, manicure tables, hanging light fixture in dining room, all standing, floating, & wall-mounted shelves.
Estimated market value
$425,300
$404,000 - $447,000
$2,957/mo
Price history
| Date | Event | Price |
|---|---|---|
| 8/11/2026 | Listed for sale | $431,000$198/sqft |
Source: NTREIS #21355724 Report a problem | ||
Public tax history
Tax history is unavailable.
Monthly payment
Est. payment
Payment breakdown
Explore the cost of this home by adjusting the details. Changes won't be saved.Climate risks
Neighborhood: 75169
Nearby schools
Schools provided by the listing agent
- Elementary: Willspoint
- Middle: Willspoint
- High: Willspoint
- District: Wills Point ISD
Source: NTREIS. This data may not be complete. We recommend contacting the local school district to confirm school assignments for this home.
- $432,300-- bd-- ba2.2k sqft192 Private Road 7204, Wills Point, TX 75169Off Market
- $424,100-- bd-- ba2.2k sqft160 Private Road 7204, Wills Point, TX 75169Off Market
- $459,000-- bd-- ba2.3k sqft160 Private Road 7204, Wills Point, TX 75169Off Market
- $418,200-- bd-- ba2.5k sqft159 Private Road 7204, Wills Point, TX 75169Off Market
Similar homes
- $365,0003 bd2 ba1.8k sqft257 Private Road 7219, Wills Point, TX 75169For Sale
 MLS ID #21395631, Ashley Fink. NTREIS
 - $419,9003 bd2 ba1.6k sqft1052 Vz County Road 3208, Wills Point, TX 75169For Sale
 MLS ID #21193527, Kaedon Kesterson. NTREIS
 - $510,0004 bd3 ba2.2k sqft497 Private Road 7413, Wills Pt, TX 75169For Sale
 MLS ID #21352135, Lisa Polley. NTREIS
 - $389,0004 bd2 ba1.7k sqft1547 Magnolia Ln, Wills Point, TX 75169For Sale
 MLS ID #21352033, Corey Booth. NTREIS
