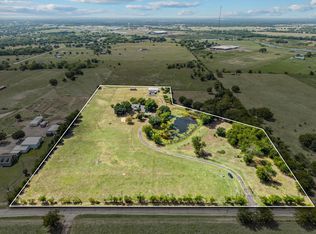
Country living with room to spread out on approximately 5.5 beautiful acres! Nestled among mature trees, this spacious two-story home offers privacy, versatility, and plenty of space inside and out. Featuring 3 oversized bedrooms, 3 full bathrooms, a dedicated office, and flexible bonus space, this property is full of possibilities. Step inside to a stunning living room with soaring vaulted ceilings and a dramatic wall of windows filling the space with natural light and peaceful views of the property. The open loft overlooks the living area and leads to two generously sized upstairs bedrooms, with additional space offering flexibility for a game room, hobby room, or future bedrooms. The spacious kitchen features abundant custom wood cabinetry, a large center island, generous counter space, and a window overlooking the property. Just off the kitchen, the dining area provides plenty of room for everyday meals or gathering with family and friends. Outside is where this property really shines. Enjoy approximately 5.5 acres with a private pond, mature trees, shops, a garage, covered outdoor space, and plenty of room for gardening, hobbies, projects, animals, or simply enjoying the peace and quiet of country living. All of this is conveniently located just minutes from I-20, offering an easy commute while still enjoying the privacy and tranquility of acreage living.
For sale
$450,000
1100 Vz County Road 3414, Wills Point, TX 75169
3beds
1,768sqft
Single Family Residence
Built in 1997
5.5 Acres Lot
$435,400 Zestimate®
$255/sqft
$-- HOA
What's special
Spacious two-story homeDedicated officeCovered outdoor spaceFlexible bonus spaceWindow overlooking the propertyLarge center islandPrivate pond
- 69 days
- 470
- 23
Zillow last checked:
Listing updated:
Listed by:
Sheila Rose 0630660,
RE/MAX Landmark Edgewood 903-385-5054
Source: NTREIS,MLS#: 21320818
Facts & features
Interior
Bedrooms & bathrooms
- Bedrooms: 3
- Bathrooms: 3
- Full bathrooms: 3
Primary bedroom
- Features: Ceiling Fan(s), En Suite Bathroom, Walk-In Closet(s)
- Level: First
- Dimensions: 0 x 0
Bedroom
- Level: Second
- Dimensions: 0 x 0
Bedroom
- Level: Second
- Dimensions: 0 x 0
Living room
- Level: First
- Dimensions: 0 x 0
Heating
- Central, Electric
Cooling
- Central Air, Ceiling Fan(s), Electric
Appliances
- Included: Double Oven, Dishwasher, Electric Cooktop, Electric Oven, Electric Water Heater, Vented Exhaust Fan
- Laundry: Washer Hookup, Dryer Hookup, ElectricDryer Hookup, In Hall
Features
- High Speed Internet, Kitchen Island, Tile Counters, Vaulted Ceiling(s), Walk-In Closet(s)
- Flooring: Ceramic Tile, Hardwood, Laminate, Tile
- Has basement: No
- Has fireplace: No
Interior area
- Total interior livable area: 1,768 sqft
Video & virtual tour
Property
Parking
- Total spaces: 2
- Parking features: Additional Parking, Driveway, Garage Faces Front, Garage, Lighted
- Garage spaces: 2
Features
- Levels: Two
- Stories: 1
- Patio & porch: Deck, Front Porch, Patio, Side Porch, Covered
- Exterior features: Storage
- Pool features: None
- Fencing: Barbed Wire,Perimeter
Lot
- Size: 5.5 Acres
- Features: Acreage, Agricultural, Cleared, Pasture, Pond on Lot, Many Trees
- Residential vegetation: Grassed, Partially Wooded
Details
- Additional structures: Garage(s), Storage, Workshop
- Parcel number: R000052011
Construction
Type & style
- Home type: SingleFamily
- Architectural style: Ranch,Detached,Farmhouse
- Property subtype: Single Family Residence
Materials
- Board & Batten Siding
- Foundation: Pillar/Post/Pier
- Roof: Composition,Shingle
Condition
- Year built: 1997
Utilities & green energy
- Sewer: Septic Tank
- Water: Community/Coop
- Utilities for property: Electricity Available, Electricity Connected, Septic Available, Water Available
Community & HOA
Community
- Security: Smoke Detector(s)
- Subdivision: Na
HOA
- Has HOA: No
Location
- Region: Wills Point
Financial & listing details
- Price per square foot: $255/sqft
- Tax assessed value: $244,010
- Annual tax amount: $2,416
- Date on market: 7/3/2026
- Cumulative days on market: 69 days
- Listing terms: Cash,Conventional,FHA,USDA Loan,VA Loan
Estimated market value
$435,400
$414,000 - $457,000
$2,506/mo
Price history
| Date | Event | Price |
|---|---|---|
| 7/3/2026 | Listed for sale | $450,000$255/sqft |
Source: NTREIS #21320818 Report a problem | ||
Public tax history
| Year | Property taxes | Tax assessment |
|---|---|---|
| 2025 | $474 | $244,010 -4.9% |
| 2024 | $474 | $256,480 +12% |
| 2023 | $474 -55.3% | $229,020 +1% |
| 2022 | $1,060 | $226,820 +24.6% |
| 2021 | $1,060 | $181,970 +10.2% |
| 2020 | $1,060 | $165,060 +38.7% |
| 2019 | $1,060 | $118,970 +18.4% |
| 2018 | $1,060 | $100,490 +4.5% |
| 2017 | $1,060 +0.3% | $96,120 +11.1% |
| 2016 | $1,056 -7.5% | $86,540 +3.2% |
| 2015 | $1,141 +1.7% | $83,820 |
| 2014 | $1,122 -0.8% | -- |
| 2012 | $1,130 -10.4% | -- |
| 2011 | $1,262 | -- |
| 2010 | -- | -- |
| 2009 | -- | -- |
| 2008 | -- | -- |
| 2007 | -- | -- |
| 2006 | -- | -- |
| 2005 | -- | -- |
| 2004 | -- | -- |
| 2003 | -- | -- |
Find assessor info on the county website
Monthly payment
Est. payment
Payment breakdown
Explore the cost of this home by adjusting the details. Changes won't be saved.Climate risks
Neighborhood: 75169
Nearby schools
Schools provided by the listing agent
- Elementary: Willspoint
- Middle: Willspoint
- High: Willspoint
- District: Wills Point ISD
Source: NTREIS. This data may not be complete. We recommend contacting the local school district to confirm school assignments for this home.
- $258,000-- bd-- ba2.1k sqft1128 Vz County Road 3414, Wills Point, TX 75169Off Market
- $54,740-- bd-- ba1.4k sqft1051 Vz County Road 3414, Wills Point, TX 75169Off Market
- $390,700-- bd-- ba360 sqft1051 Vz County Road 3414, Wills Point, TX 75169Off Market
- $241,700-- bd-- ba938 sqft1201 Vz County Road 3414, Wills Point, TX 75169Off Market
Similar homes
- $380,0003 bd3 ba2.2k sqft540 Vz County Road 3724, Wills Point, TX 75169For Sale
 MLS ID #26009433, Elaine Fabbri, RE/MAX Landmark. GTARMLS
 - $375,0003 bd3 ba2.6k sqft402 County Road 3422, Wills Pt, TX 75169For Sale
 MLS ID #21348268, Isabelle Kaplan. NTREIS
 - $638,0004 bd3 ba1.8k sqft1401 Vz County Road 3411, Wills Point, TX 75169For Sale
 MLS ID #21274996, Bill Moomaw. NTREIS
 - $575,0003 bd2 ba1.8k sqft812 Vz County Road 3424, Wills Point, TX 75169For Sale
 MLS ID #21349026, Morgan Puritz. NTREIS
