Escape to the peace and beauty of country living with this spacious 3-bedroom, 3-bath farmhouse homestead nestled on 8.9 picturesque acres. Surrounded by mature oak trees, open pasture, and a wooded landscape that provides exceptional privacy, this property offers the perfect blend of rustic charm and practical amenities. Step inside to discover a warm and inviting home featuring a wood-burning fireplace, ideal for cozy evenings with family and friends. The thoughtfully designed floor plan includes extra-large bedrooms, offering plenty of space for relaxation, work, or hobbies. Upstairs bedrooms feature custom built-in shelving, adding both character and functionality. This Texas home has a true concrete basement! Room for storage or a weather safe space. Storage is abundant throughout the home, with ample closets and dedicated storage areas to keep everything organized. Enjoy your morning coffee or unwind in the evening from the comfort of the covered front porch, where you can take in peaceful views of the surrounding countryside. Outside, the property truly shines. A short nature walk to the scenic pond, attracts local wildlife. The pasture acreage in front of home provides opportunities for horses, livestock, gardening, or simply enjoying wide-open spaces. Mature oak trees offer shade and beauty, while the wooded portions of the property enhance privacy and create a natural retreat. Additional features include solar panels, helping to reduce energy costs and increase sustainability. Solar Panels to be paid off at closing and transferred to new buyer. With 1343 feet of road frontage and being outside city limits, investors can easily take advantage of adding onto this property. Few minutes to Lake Tawakoni . While this home retains its classic country character, it is ready for modern updates to suit your personal style. Bring your vision and make this timeless farmhouse your own.
For sale
Price cut: $20K (8/10)
$380,000
540 Vz County Road 3724, Wills Point, TX 75169
3beds
2,224sqft
Single Family Residence
Built in 1969
8.9 Acres Lot
$369,300 Zestimate®
$171/sqft
$-- HOA
What's special
Wood-burning fireplaceOpen pastureExtra-large bedroomsCovered front porch
- 65 days
- 1,081
- 53
Zillow last checked:
Listing updated:
Listed by:
Elaine Fabbri 214-457-3676,
RE/MAX Landmark
Source: GTARMLS,MLS#: 26009433
Facts & features
Interior
Bedrooms & bathrooms
- Bedrooms: 3
- Bathrooms: 3
- Full bathrooms: 2
- 1/2 bathrooms: 1
Bathroom
- Features: Shower and Tub
Heating
- Central/Electric
Cooling
- Central Electric
Appliances
- Included: Electric Range
Features
- Master Bedroom Split, Master Bedroom Downstairs, Other/See Remarks, Paneling, Ceiling Fan
- Flooring: Carpet
- Fireplace features: Wood Burning
Interior area
- Total structure area: 2,224
- Total interior livable area: 2,224 sqft
Property
Parking
- Total spaces: 4
- Parking features: Gravel
- Carport spaces: 4
Features
- Levels: Two
- Stories: 2
- Patio & porch: Deck, Porch
- Pool features: None
- Fencing: Barbwire Fence
Lot
- Size: 8.9 Acres
Details
- Additional structures: Outbuilding
- Parcel number: 0865005000000180101
Construction
Type & style
- Home type: SingleFamily
- Architectural style: Traditional
- Property subtype: Single Family Residence
Materials
- Frame
- Foundation: Pillar/Post/Pier
- Roof: Composition
Condition
- Pre-owned
- Year built: 1969
Utilities & green energy
- Sewer: Conventional Septic
Community & HOA
Community
- Subdivision: Albright
HOA
- Has HOA: No
Location
- Region: Wills Point
Financial & listing details
- Price per square foot: $171/sqft
- Tax assessed value: $218,450
- Annual tax amount: $2,647
- Date on market: 7/7/2026
- Listing terms: Conventional,Cash
Estimated market value
$369,300
$351,000 - $388,000
$2,470/mo
Price history
| Date | Event | Price |
|---|---|---|
| 8/10/2026 | Price change | $380,000-5%$171/sqft |
Source: NTREIS #21290708 Report a problem | ||
| 6/6/2026 | Listed for sale | $400,000$180/sqft |
Source: NTREIS #21290708 Report a problem | ||
Public tax history
| Year | Property taxes | Tax assessment |
|---|---|---|
| 2025 | $411 | $218,450 +6.3% |
| 2024 | $411 | $205,560 -7.1% |
| 2023 | $411 -64.7% | $221,320 +16.2% |
| 2022 | $1,163 | $190,410 +6% |
| 2021 | $1,163 | $179,710 +3.4% |
| 2020 | $1,163 | $173,840 +33.3% |
| 2019 | $1,163 | $130,380 |
| 2018 | $1,163 | -- |
| 2017 | $1,163 -0.4% | -- |
| 2016 | $1,167 -39.2% | -- |
| 2015 | $1,920 +62.6% | -- |
| 2014 | $1,181 | -- |
| 2012 | $1,181 | -- |
Find assessor info on the county website
Monthly payment
Est. payment
Payment breakdown
Explore the cost of this home by adjusting the details. Changes won't be saved.Climate risks
Neighborhood: 75169
Nearby schools
Schools provided by the listing agent
- Elementary: Wills Point
- Middle: Wills Point
- High: Wills Point
Source: GTARMLS. This data may not be complete. We recommend contacting the local school district to confirm school assignments for this home.
Similar homes
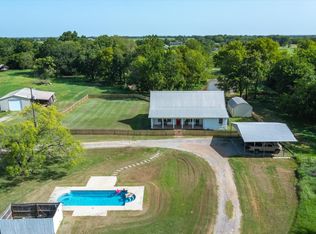
- $375,0003 bd3 ba2.6k sqft402 County Road 3422, Wills Pt, TX 75169For Sale
 MLS ID #21348268, Isabelle Kaplan. NTREIS
 - $399,9995 bd3 ba2.9k sqft233 E High St, Wills Point, TX 75169For Sale
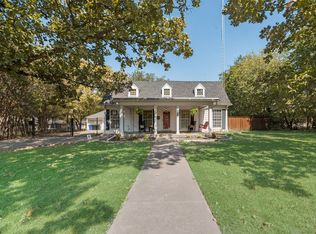 MLS ID #21370719, Amanda Mccoy. NTREIS
 - $450,0003 bd3 ba1.7k sqft1100 Vz County Road 3414, Wills Point, TX 75169For Sale
 MLS ID #21320818, Sheila Rose. NTREIS
 - $549,0004 bd3 ba3k sqft2473 Vz County Road 2621, Wills Point, TX 75169For Sale
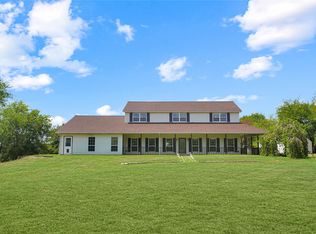 MLS ID #21382772, Dean Brown. NTREIS
