Do not let the Sheep out. Please SHUT the gate behind you if you go into the pasture. Do not let the sheep out.
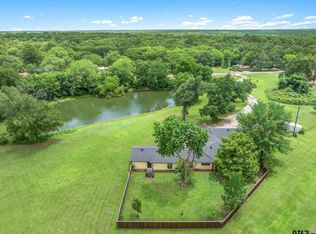
10.5 Acres ( + or -), The Perfect blend of opportunity and comfort. Zoned C2, Great for Commercial, business, farm, home office or home. 2 Driveways, One on each side of the property. Whether you're looking for a peaceful homestead, a place to grow your business, or land for agricultural use, this property offers endless potential. Conveniently located near downtown with the space and flexibility. Well maintained with a lot of the original details and vintage charm that give the home a warm, timeless feel, perfect for those who appreciate craftsmanship and classic style.
Rooms are handicap accessible for wheelchair except the three quarter bath.
Broker is Owner Agent.
Please SHUT the gate behind you if you go into the pasture. Do not let the sheep out.
For sale
$395,000
1800 W Frank St, Grand Saline, TX 75140
3beds
2,200sqft
Single Family Residence
Built in 1950
10.5 Acres Lot
$-- Zestimate®
$180/sqft
$-- HOA
What's special
Warm timeless feelCraftsmanship and classic style
- 7 days |
- 338 |
- 30 |
Zillow last checked:
Listing updated:
Listed by:
Patricia Bishop 0443788 713-722-7777,
Sue Bishop 713-722-7777
Source: NTREIS,MLS#: 21214796
Facts & features
Interior
Bedrooms & bathrooms
- Bedrooms: 3
- Bathrooms: 2
- Full bathrooms: 2
Primary bedroom
- Features: Cedar Closet(s), Ceiling Fan(s), Fireplace, Linen Closet, Sitting Area in Primary, Walk-In Closet(s)
- Level: First
- Dimensions: 20 x 12
Primary bedroom
- Features: Cedar Closet(s), Ceiling Fan(s), Walk-In Closet(s)
- Level: First
- Dimensions: 16 x 15
Bedroom
- Features: Cedar Closet(s), Ceiling Fan(s), Walk-In Closet(s)
- Level: First
- Dimensions: 16 x 12
Primary bathroom
- Features: Built-in Features, Granite Counters, Garden Tub/Roman Tub, Linen Closet, Stone Counters
- Level: First
- Dimensions: 12 x 7
Dining room
- Features: Ceiling Fan(s)
- Level: First
- Dimensions: 15 x 14
Kitchen
- Features: Built-in Features, Ceiling Fan(s), Eat-in Kitchen, Granite Counters, Pantry, Stone Counters, Walk-In Pantry
- Level: First
- Dimensions: 16 x 14
Living room
- Level: First
- Dimensions: 25 x 15
Sunroom
- Features: Ceiling Fan(s), Dual Sinks
- Level: First
- Dimensions: 19 x 10
Heating
- Central, Fireplace(s), Natural Gas
Cooling
- Central Air, Ceiling Fan(s), Electric
Appliances
- Included: Dryer, Dishwasher, Electric Range, Disposal, Gas Water Heater, Microwave
- Laundry: Washer Hookup, Dryer Hookup, ElectricDryer Hookup, Laundry in Utility Room
Features
- Cedar Closet(s), Chandelier, Eat-in Kitchen, Granite Counters, High Speed Internet, Multiple Master Suites, Pantry, Paneling/Wainscoting, Cable TV, Walk-In Closet(s)
- Flooring: Carpet, Combination, Hardwood, Linoleum
- Has basement: No
- Number of fireplaces: 1
- Fireplace features: Bedroom, Double Sided, Living Room, Stone, Wood Burning, Wood BurningStove, Insert
Interior area
- Total interior livable area: 2,200 sqft
Video & virtual tour
Property
Parking
- Total spaces: 2
- Parking features: Driveway
- Garage spaces: 2
Accessibility
- Accessibility features: Accessible Full Bath, Accessible Bedroom, Customized Wheelchair Accessible, Accessible Kitchen, Accessible Doors, Accessible Hallway(s)
Features
- Levels: One
- Stories: 1
- Exterior features: Rain Gutters
- Pool features: None
- Fencing: Barbed Wire,Back Yard,Chain Link,Gate
Lot
- Size: 10.5 Acres
- Features: Acreage, Agricultural, Pasture, Many Trees
- Residential vegetation: Brush, Cleared, Grassed, Partially Wooded
Details
- Parcel number: R000013531
Construction
Type & style
- Home type: SingleFamily
- Architectural style: Ranch,Detached,Farmhouse
- Property subtype: Single Family Residence
Materials
- Brick, Fiber Cement
- Foundation: Pillar/Post/Pier
- Roof: Metal
Condition
- Year built: 1950
Utilities & green energy
- Sewer: Public Sewer, Septic Tank
- Water: Public
- Utilities for property: Electricity Connected, Natural Gas Available, Overhead Utilities, Phone Available, Sewer Available, Septic Available, Separate Meters, Water Available, Cable Available
Community & HOA
Community
- Security: Security Lights
- Subdivision: Na
HOA
- Has HOA: No
Location
- Region: Grand Saline
Financial & listing details
- Price per square foot: $180/sqft
- Tax assessed value: $211,700
- Annual tax amount: $4,298
- Date on market: 8/10/2026
- Cumulative days on market: 133 days
- Listing terms: Cash,Conventional,Other,See Agent
- Road surface type: Asphalt, Gravel
Estimated market value
Not available
Estimated sales range
Not available
Not available
Price history
| Date | Event | Price |
|---|---|---|
| 8/10/2026 | Listed for sale | $395,000$180/sqft |
Source: NTREIS #21214796 Report a problem | ||
| 7/31/2026 | Listing removed | $395,000$180/sqft |
Source: NTREIS #21214796 Report a problem | ||
| 7/11/2026 | Price change | $395,000-7.1%$180/sqft |
Source: NTREIS #21214796 Report a problem | ||
| 3/27/2026 | Listed for sale | $425,000-1.1%$193/sqft |
Source: NTREIS #21214796 Report a problem | ||
| 12/31/2025 | Listing removed | $429,900$195/sqft |
Source: NTREIS #21084688 Report a problem | ||
| 10/13/2025 | Listed for sale | $429,900$195/sqft |
Source: NTREIS #21084688 Report a problem | ||
Public tax history
| Year | Property taxes | Tax assessment |
|---|---|---|
| 2025 | $1,316 | $211,700 +16.4% |
| 2024 | $1,316 | $181,940 -11% |
| 2023 | $1,316 -26.4% | $204,540 +17.3% |
| 2022 | $1,789 | $174,310 +23.6% |
| 2021 | $1,789 | $141,000 +16.7% |
| 2020 | $1,789 | $120,860 +5.8% |
| 2019 | $1,789 | $114,200 -0.7% |
| 2018 | $1,789 | $115,000 +4.5% |
| 2017 | $1,789 | $110,010 -3% |
| 2016 | $1,789 -20.9% | $113,380 -0.7% |
| 2015 | $2,262 +103.1% | $114,130 |
| 2014 | $1,114 +0.2% | -- |
| 2012 | $1,112 -0.6% | -- |
| 2011 | $1,119 | -- |
| 2010 | -- | -- |
| 2009 | -- | -- |
| 2008 | -- | -- |
| 2007 | -- | -- |
| 2006 | -- | -- |
| 2005 | -- | -- |
| 2004 | -- | -- |
Find assessor info on the county website
Monthly payment
Est. payment
Payment breakdown
Explore the cost of this home by adjusting the details. Changes won't be saved.Climate risks
Neighborhood: 75140
Nearby schools
GreatSchools rating
- NAGrand Saline Elementary SchoolGrades: PK-2Distance: 1.2 mi
- 5/10Grand Saline Middle SchoolGrades: 6-8Distance: 1.3 mi
- 6/10Grand Saline High SchoolGrades: 9-12Distance: 1.4 mi
Schools provided by the listing agent
- Elementary: Grand Saline
- Middle: Grand Saline
- High: Grand Saline
- District: Grand Saline ISD
Source: NTREIS. This data may not be complete. We recommend contacting the local school district to confirm school assignments for this home.
- $20,7502 bd1 ba1.3k sqft1710 W Frank St, Grand Saline, TX 75140Off Market

- $177,100-- bd-- ba-- sqft1806 W Frank St, Grand Saline, TX 75140Off Market
- $248,200-- bd-- ba1.9k sqft1809 W Frank St, Grand Saline, TX 75140Off Market
- $14,660-- bd-- ba-- sqft1809 W Frank St, Grand Saline, TX 75140Off Market
- $180,200-- bd-- ba1.1k sqft1706 W Frank St, Grand Saline, TX 75140Off Market
- $251,600-- bd-- ba2.5k sqft1810 W Frank St, Grand Saline, TX 75140Off Market
- $754,000-- bd-- ba-- sqft1810 W Frank St, Grand Saline, TX 75140Off Market
- $--1 bd1 ba872 sqft1713 W Frank St, Grand Saline, TX 75140Sold
A local agent can set up tours, give advice and negotiate with sellers.
Similar homes
- $425,0003 bd3 ba2.7k sqft1203 N Spring St, Grand Saline, TX 75140For Sale
 MLS ID #26007582, Laura Hooker, Leslie Cain Realty, LLC. GTARMLS
 - $359,0003 bd3 ba3k sqft1261 State Highway 110, Grand Saline, TX 75140For Sale
 MLS ID #21299986, Brittany Realzola. NTREIS
 - $459,9003 bd3 ba2.4k sqft11286 Fm 17, Grand Saline, TX 75140For Sale
 MLS ID #26008218, Laura Hooker, Leslie Cain Realty, LLC. GTARMLS
 - $219,9993 bd2 ba1.5k sqft1009 Caprice Dr, Grand Saline, TX 75140For Sale
 MLS ID #26011368, Karla Hutchinson, Keller Williams Realty-Tyler. GTARMLS
 - $450,0003 bd2 ba2k sqft3121 Vz County Road 1215, Grand Saline, TX 75140For SaleMLS ID #26004489, Candace Gore, Miller Homes Group. GTARMLS
- $348,0004 bd2 ba2k sqft1024 Monte Carlo Dr, Grand Saline, TX 75140For SaleMLS ID #26009542, Courtney Harrell, Leslie Cain Realty, LLC. GTARMLS
- $525,0003 bd1 ba1.3k sqft299 Vz 1716, Grand Saline, TX 75140For SaleMLS ID #21350179, Laura Hooker. NTREIS
- $348,0004 bd2 ba2k sqft1024 Monte Carlo, Grand Saline, TX 75140For SaleMLS ID #21248373, Courtney Harrell. NTREIS
- $225,9003 bd2 ba1.6k sqft417 N Norman St, Grand Saline, TX 75140For SaleMLS ID #21267697, Jamie Wallis. NTREIS
- $270,0003 bd2 ba2k sqft1415 Glenlain Dr, Grand Saline, TX 75140For SaleMLS ID #21195406, Bill Moomaw. NTREIS
- $219,5003 bd2 ba1.2k sqft1207 Lakeside Dr, Grand Saline, TX 75140For SaleMLS ID #21346019, Annie Gentry. NTREIS
- $239,0003 bd2 ba1.4k sqft720 E High St, Grand Saline, TX 75140For SaleMLS ID #21315239, Annie Gentry. NTREIS
- $245,0003 bd2 ba1.7k sqft1112 Caprice Dr, Grand Saline, TX 75140For SaleMLS ID #21326805, Ivis Andrade. NTREIS
- $475,0003 bd2 ba2.3k sqft660 Rs County Rd #1250, Emory, TX 75440For SaleMLS ID #21355298, Christopher Dai. NTREIS
- $265,0003 bd2 ba1.8k sqft322 N Oleander St, Grand Saline, TX 75140For SaleMLS ID #26003311, John Rawls, Miller Homes Group. GTARMLS
- $385,0003 bd3 ba2.6k sqft402 County Road 3422, Wills Pt, TX 75169For SaleMLS ID #21348268, Isabelle Kaplan. NTREIS
- $380,0003 bd3 ba2.2k sqft540 Vz County Road 3724, Wills Point, TX 75169For SaleMLS ID #26009433, Elaine Fabbri, RE/MAX Landmark. GTARMLS
- $289,9003 bd2 ba2.4k sqft103 Brandon St, Edgewood, TX 75117For SaleMLS ID #21358663, Kaedon Kesterson. NTREIS
- $395,0003 bd3 ba3.1k sqft1104 W St Hwy 154, Quitman, TX 75783For SaleMLS ID #26009704, Lana Clark, Fathom Realty, LLC. GTARMLS
- $450,0003 bd3 ba1.7k sqft1100 Vz County Road 3414, Wills Point, TX 75169For SaleMLS ID #21320818, Sheila Rose. NTREIS
