Welcome to this charming 3 bedrooms, 2 full bath home located in the city limits and conveniently close to schools, grocery shopping, hometown restaurants, and coffee shops. Nestled on a shaded lot with a two-car carport, this adorable home is full of character and cozy touches throughout. Step inside to a welcoming entryway with the perfect space for a future mud wall to keep all the everyday essentials organized. The living room flows openly into the dining area and kitchen, creating a warm and inviting layout for gathering with family and friends. Enjoy the beautiful wood-burning fireplace, large front windows with views of the shaded front yard, and all the natural light this home offers. The kitchen is absolutely adorable and designed with family time in mind. From the charming brick accent wall and beautiful tile work to the butcher block countertops, every detail pulls the space together perfectly. Whether you are hosting family dinners or feeding the whole baseball team after a game, this kitchen is ready for making memories. All three bedrooms are roomy with nicely sized closets, while the hall bathroom offers plenty of space to get ready comfortably. The cozy primary bedroom is tucked away at the back of the home for added privacy, and the primary bathroom features adorable wood accents that add warmth and charm. Step outside to enjoy the fenced backyard, offering privacy and comfort for relaxing evenings or outdoor fun. The storage building is perfect for storing holiday decorations, tools, extra storage, or even a future workshop space. This home is close to HWY 80 for quick commutes to East Texas or West Texas or anywhere in between. This precious home is ready for its next family to make it their own. Whether you are new to the community or simply ready for your next chapter, this home offers comfort, convenience, and small-town charm all in one perfect package.
For sale
Price cut: $23.1K (7/11)
$225,900
417 N Norman St, Grand Saline, TX 75140
3beds
1,628sqft
Single Family Residence
Built in 1973
10,454 Square Feet Lot
$215,500 Zestimate®
$139/sqft
$-- HOA
What's special
Beautiful wood-burning fireplaceTwo-car carportWelcoming entrywayNatural lightShaded lotButcher block countertopsBeautiful tile work
- 97 days |
- 121 |
- 11 |
Zillow last checked:
Listing updated:
Listed by:
Jamie Wallis 0837504,
RE/MAX Landmark Edgewood 903-385-5054
Source: NTREIS,MLS#: 21267697
Facts & features
Interior
Bedrooms & bathrooms
- Bedrooms: 3
- Bathrooms: 2
- Full bathrooms: 2
Primary bedroom
- Level: First
- Dimensions: 1 x 1
Bedroom
- Level: First
- Dimensions: 1 x 1
Living room
- Level: First
- Dimensions: 1 x 1
Heating
- Electric
Cooling
- Ceiling Fan(s), Electric
Appliances
- Included: Dishwasher, Electric Cooktop, Electric Oven
Features
- Eat-in Kitchen, High Speed Internet, Kitchen Island, Open Floorplan, Pantry
- Flooring: Carpet, Laminate
- Has basement: No
- Number of fireplaces: 1
- Fireplace features: Masonry, Wood Burning
Interior area
- Total interior livable area: 1,628 sqft
Video & virtual tour
Property
Parking
- Total spaces: 2
- Parking features: Attached Carport
- Carport spaces: 2
Features
- Levels: One
- Stories: 1
- Pool features: None
- Fencing: Wood
Lot
- Size: 10,454 Square Feet
Details
- Additional structures: Storage
- Parcel number: R000014637
Construction
Type & style
- Home type: SingleFamily
- Architectural style: Detached
- Property subtype: Single Family Residence
- Attached to another structure: Yes
Materials
- Brick
- Foundation: Pillar/Post/Pier
- Roof: Composition
Condition
- Year built: 1973
Utilities & green energy
- Sewer: Public Sewer
- Water: Public
- Utilities for property: Electricity Connected, Sewer Available, Water Available
Community & HOA
Community
- Subdivision: Shadden & Kuykendal
HOA
- Has HOA: No
Location
- Region: Grand Saline
Financial & listing details
- Price per square foot: $139/sqft
- Tax assessed value: $267,220
- Annual tax amount: $2,822
- Date on market: 5/12/2026
- Cumulative days on market: 109 days
- Listing terms: Cash,Conventional,FHA,VA Loan
Estimated market value
$215,500
$205,000 - $226,000
$1,784/mo
Price history
| Date | Event | Price |
|---|---|---|
| 7/11/2026 | Price change | $225,900-9.3%$139/sqft |
Source: NTREIS #21267697 Report a problem | ||
| 5/12/2026 | Listed for sale | $249,000+66.1%$153/sqft |
Source: NTREIS #21267697 Report a problem | ||
| 7/16/2020 | Sold | -- |
Source: EXIT Realty solds #-4976286178548308296 Report a problem | ||
| 6/24/2020 | Pending sale | $149,900$92/sqft |
Source: Exit Realty Pro #14358678 Report a problem | ||
| 6/5/2020 | Listed for sale | $149,900$92/sqft |
Source: Exit Realty Pro #14358678 Report a problem | ||
| 6/3/2016 | Sold | -- |
Source: Public Record Report a problem | ||
Public tax history
| Year | Property taxes | Tax assessment |
|---|---|---|
| 2025 | $2,822 -19% | $267,220 +8.1% |
| 2024 | $3,485 +0.2% | $247,150 -7.9% |
| 2023 | $3,477 -19.2% | $268,280 +21.9% |
| 2022 | $4,301 -9.4% | $220,140 +34.4% |
| 2021 | $4,747 +26.5% | $163,820 +33.8% |
| 2020 | $3,751 +239.6% | $122,460 +249.9% |
| 2019 | $1,104 -50.8% | $35,000 -48.7% |
| 2018 | $2,245 +5.3% | $68,230 +5.3% |
| 2017 | $2,133 +6.9% | $64,820 +2.4% |
| 2016 | $1,995 -1.7% | $63,310 -4.2% |
| 2015 | $2,029 +25.2% | $66,090 |
| 2014 | $1,621 -20.9% | -- |
| 2012 | $2,049 -12.9% | -- |
| 2011 | $2,352 | -- |
| 2010 | -- | -- |
| 2009 | -- | -- |
| 2008 | -- | -- |
| 2007 | -- | -- |
| 2006 | -- | -- |
| 2005 | -- | -- |
| 2004 | -- | -- |
| 2003 | -- | -- |
Find assessor info on the county website
Monthly payment
Est. payment
Payment breakdown
Explore the cost of this home by adjusting the details. Changes won't be saved.Climate risks
Neighborhood: 75140
Nearby schools
GreatSchools rating
- NAGrand Saline Elementary SchoolGrades: PK-2Distance: 0.7 mi
- 5/10Grand Saline Middle SchoolGrades: 6-8Distance: 0.7 mi
- 6/10Grand Saline High SchoolGrades: 9-12Distance: 0.8 mi
Schools provided by the listing agent
- Elementary: Grand Saline
- Middle: Grand Saline
- High: Grand Saline
- District: Grand Saline ISD
Source: NTREIS. This data may not be complete. We recommend contacting the local school district to confirm school assignments for this home.
- $95,2002 bd1 ba900 sqft405 N Norman St, Grand Saline, TX 75140Off Market

- $66,0903 bd2 ba1.6k sqft417 N Norman St, Grand Saline, TX 75140Off Market

- $141,8002 bd1 ba900 sqft405 Norman, Grand Saline, TX --Off Market
- $85,400-- bd-- ba1.1k sqft404 N Shadden St, Grand Saline, TX 75140Off Market
- $144,600-- bd-- ba2.1k sqft907 W Kuykendall St, Grand Saline, TX 75140Off Market
- $110,610-- bd-- ba1.2k sqft910 Kuykendall St, Grand Saline, TX 75140Off Market
- $64,700-- bd-- ba844 sqft402 N Shadden St, Grand Saline, TX 75140Off Market
- $5,330-- bd-- ba-- sqft402 N Shadden St, Grand Saline, TX 75140Off Market
A local agent can set up tours, give advice and negotiate with sellers.
Similar homes
- $219,9993 bd2 ba1.5k sqft1009 Caprice Dr, Grand Saline, TX 75140For Sale
 MLS ID #26011368, Karla Hutchinson, Keller Williams Realty-Tyler. GTARMLS
 - $219,5003 bd2 ba1.2k sqft1207 Lakeside Dr, Grand Saline, TX 75140For Sale
 MLS ID #21346019, Annie Gentry. NTREIS
 - $239,0003 bd2 ba1.4k sqft720 E High St, Grand Saline, TX 75140For Sale
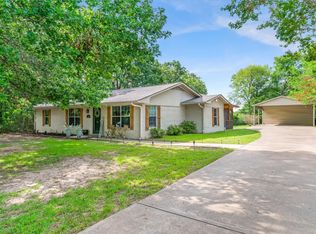 MLS ID #21315239, Annie Gentry. NTREIS
 - $245,0003 bd2 ba1.7k sqft1112 Caprice Dr, Grand Saline, TX 75140For Sale
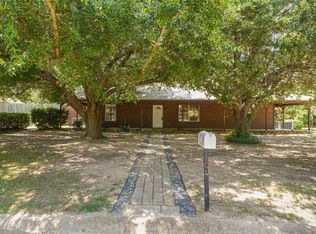 MLS ID #21326805, Ivis Andrade. NTREIS
 - $235,0003 bd2 ba1.5k sqft1399 Vz County Road 1803, Grand Saline, TX 75140For SaleMLS ID #20991353, Jennifer Fisher. NTREIS
- $240,0003 bd2 ba1.6k sqft4022 Vz County Road 1701, Grand Saline, TX 75140For SaleMLS ID #21345870, Britnee Costner. NTREIS
- $265,0003 bd2 ba1.8k sqft322 N Oleander St, Grand Saline, TX 75140For SaleMLS ID #26003311, John Rawls, Miller Homes Group. GTARMLS
- $270,0003 bd2 ba2k sqft1415 Glenlain Dr, Grand Saline, TX 75140For SaleMLS ID #21195406, Bill Moomaw. NTREIS
- $115,0002 bd1 ba1.3k sqft518 N Green St, Grand Saline, TX 75140For SaleMLS ID #26008564, Camille Brown, Leslie Cain Realty, LLC. GTARMLS
- $220,0003 bd2 ba1.4k sqft25294 State Highway 80, Grand Saline, TX 75140For SaleMLS ID #21223080, Jamie Wallis. NTREIS
- $224,5003 bd2 ba1.4k sqft610 Crooked Creek Rd, Edgewood, TX 75117For SaleMLS ID #21276758, Erica Wiley Pisconski. NTREIS
- $230,0002 bd2 ba1.3k sqft111 Private Road 6980, Alba, TX 75410For SaleMLS ID #21321994, LeeAnn Doss. NTREIS
- $249,0005 bd3 ba2.1k sqft200 Private Road 5828, Fruitvale, TX 75127For SaleMLS ID #21260459, Michael Crumpler. NTREIS
- $235,0003 bd2 ba1.7k sqft1609 Robin St, Mineola, TX 75773For SaleMLS ID #21318184, Bryant Heng. NTREIS
- $235,0003 bd2 ba1.4k sqft1315 Debbie Dr, Canton, TX 75103For SaleMLS ID #26010718, Derek Harris, Leslie Cain Realty, LLC. GTARMLS
- $245,0003 bd2 ba1.8k sqft14139 State Highway 64, Ben Wheeler, TX 75754For SaleMLS ID #26010616, Jonathan Whitehurst, Dwell Realty. GTARMLS
- $250,0002 bd1 ba965 sqft710 County Road 1699, Alba, TX 75410For SaleMLS ID #21299313, Patty Turner. NTREIS
- $235,0003 bd2 ba1.6k sqft603 N 4th St, Wills Point, TX 75169For SaleMLS ID #21325584, Sheila Rose. NTREIS
- $235,0004 bd2 ba2k sqft260 Washington St, Van, TX 75790For SaleMLS ID #26010692, Derek Harris, Leslie Cain Realty, LLC. GTARMLS
- $280,0003 bd2 ba2k sqft720 S Houston St, Edgewood, TX 75117For SaleMLS ID #21349558, Bill Moomaw. NTREIS
