5 bedrooms, 3 baths, and 3± acres—here’s the space you’ve been looking for! Tucked away down a private road, this spacious home offers room to spread out both inside and out. The oversized living room with fireplace creates a comfortable gathering space, while the large kitchen offers plenty of cabinet and counter space for everyday living and entertaining. With five bedrooms, there’s flexibility for family, guests, a home office, hobby room, or whatever your lifestyle calls for. The spacious primary suite provides a comfortable retreat at the end of the day. Even better, several major improvements have already been completed, including the roof installed in May 2026, HVAC replaced in 2023, and front and back porches added within the last six months. Outside, 3± usable acres give you room for animals, gardening, outdoor entertaining, recreation, or simply enjoying your own piece of the country. More bedrooms, more land, more privacy—come see how much this property has to offer!
For sale
Price cut: $10K (8/11)
$249,000
200 Private Road 5828, Fruitvale, TX 75127
5beds
2,128sqft
Manufactured Home, Single Family Residence
Built in 2005
3.11 Acres Lot
$242,200 Zestimate®
$117/sqft
$-- HOA
What's special
Cozy fireplaceFront and back porchesPrivate roadSpacious primary suite
- 114 days
- 260
- 18
Zillow last checked:
Listing updated:
Listed by:
Michael Crumpler 0696300 903-567-7777,
Exit Realty Pro 903-567-7777
Source: NTREIS,MLS#: 21260459
Facts & features
Interior
Bedrooms & bathrooms
- Bedrooms: 5
- Bathrooms: 3
- Full bathrooms: 3
Primary bedroom
- Level: First
- Dimensions: 0 x 0
Bedroom
- Level: First
- Dimensions: 0 x 0
Bedroom
- Level: First
- Dimensions: 0 x 0
Bedroom
- Level: First
- Dimensions: 0 x 0
Bedroom
- Level: First
- Dimensions: 0 x 0
Dining room
- Level: First
- Dimensions: 0 x 0
Family room
- Level: First
- Dimensions: 0 x 0
Other
- Level: First
- Dimensions: 0 x 0
Other
- Level: First
- Dimensions: 0 x 0
Other
- Level: First
- Dimensions: 0 x 0
Living room
- Level: First
- Dimensions: 0 x 0
Living room
- Level: First
- Dimensions: 0 x 0
Heating
- Central, Electric
Cooling
- Central Air
Appliances
- Included: Dishwasher, Electric Oven, Electric Range, Electric Water Heater
Features
- Double Vanity, Eat-in Kitchen, Open Floorplan, Vaulted Ceiling(s), Walk-In Closet(s)
- Has basement: No
- Number of fireplaces: 1
- Fireplace features: Living Room, Wood Burning
Interior area
- Total interior livable area: 2,128 sqft
Video & virtual tour
Property
Parking
- Parking features: Additional Parking, Deeded, No Garage
Features
- Levels: One
- Stories: 1
- Pool features: None
Lot
- Size: 3.11 Acres
Details
- Parcel number: R000102029
Construction
Type & style
- Home type: MobileManufactured
- Property subtype: Manufactured Home, Single Family Residence
- Attached to another structure: Yes
Condition
- Year built: 2005
Utilities & green energy
- Sewer: Aerobic Septic
- Water: Rural
- Utilities for property: Electricity Connected, Overhead Utilities, Septic Available
Community & HOA
Community
- Subdivision: Bm Fowler Sub Un 1
HOA
- Has HOA: No
Location
- Region: Fruitvale
Financial & listing details
- Price per square foot: $117/sqft
- Annual tax amount: $3,355
- Date on market: 5/18/2026
- Cumulative days on market: 115 days
- Listing terms: Cash,Conventional,FHA,USDA Loan,VA Loan
- Exclusions: Personal Items
- Road surface type: Gravel
Estimated market value
$242,200
$230,000 - $254,000
Not available
Price history
| Date | Event | Price |
|---|---|---|
| 8/11/2026 | Price change | $249,000-3.9%$117/sqft |
Source: NTREIS #21260459 Report a problem | ||
| 7/6/2026 | Price change | $259,000-4%$122/sqft |
Source: NTREIS #21260459 Report a problem | ||
| 5/29/2026 | Price change | $269,900-1.9%$127/sqft |
Source: NTREIS #21260459 Report a problem | ||
| 5/18/2026 | Listed for sale | $275,000$129/sqft |
Source: NTREIS #21260459 Report a problem | ||
| 7/20/2018 | Sold | -- |
Source:  GTARMLS #10092741 Report a problem GTARMLS #10092741 Report a problem | ||
Public tax history
Tax history is unavailable.
Monthly payment
Climate risks
Neighborhood: 75127
Nearby schools
Schools provided by the listing agent
- Elementary: Randall
- Middle: Fruitvale
- High: Fruitvale
- District: Fruitvale ISD
Source: NTREIS. This data may not be complete. We recommend contacting the local school district to confirm school assignments for this home.
- $230,800-- bd-- ba1.2k sqft483 Vz County Road 1828, Fruitvale, TX 75127Off Market
- $193,500-- bd-- ba-- sqft250 Pvt Rd #5828, Fruitvale, TX 75127Off Market
- $159,600-- bd-- ba1.7k sqft503 Vz County Road 1828, Fruitvale, TX 75127Off Market
- $187,700-- bd-- ba2.1k sqft513 Vz County Road 1828, Fruitvale, TX 75127Off Market
Similar homes
- $249,9004 bd2 ba2k sqft1415 Glenlain Dr, Grand Saline, TX 75140For Sale
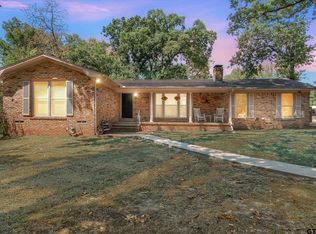 MLS ID #26012511, Laura Hooker, Leslie Cain Realty, LLC. GTARMLS
 - $220,0003 bd2 ba1.4k sqft25294 State Highway 80, Grand Saline, TX 75140For Sale
 MLS ID #21223080, Jamie Wallis. NTREIS
 - $245,0003 bd2 ba1.7k sqft1112 Caprice Dr, Grand Saline, TX 75140For Sale
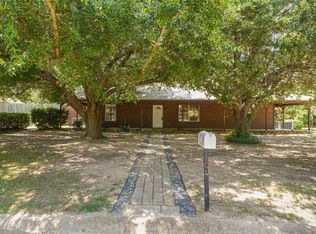 MLS ID #21326805, Ivis Andrade. NTREIS
 - $275,0003 bd2 ba1.6k sqft130 Meadowview Ln, Pt, TX 75472For Sale
 MLS ID #21301253, Stacy Rose. NTREIS
