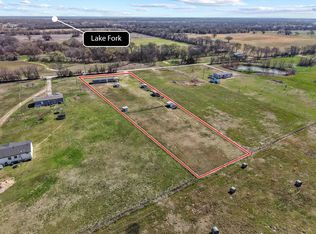
Discover the possibilities with this spacious 5-bedroom, 3-bath manufactured home offering over 2,164 square feet of living space, including a thoughtfully designed addition, all situated on 1.7 acres at the end of a quiet dead-end road, only minutes from Lake Fork. Home has had new HVAC installed, and a 4 year old metal roof. Surrounded by towering East Texas pines and backing up to a breathtaking hay meadow, this property delivers peaceful country views and the privacy you've been searching for. The oversized covered back porch is the perfect place to enjoy your morning coffee while taking in the wide-open pasture views and spectacular sunsets. Outside, you'll find a large pole barn with plenty of room for equipment, hobbies, livestock, or additional storage. One of this property's biggest advantages is its flexibility. With 1.7 acres, there may be an opportunity to divide off one or even two lots, build a second home, or create an investment opportunity. Whether you're looking for a family homestead to bring her chickens, goats etc, or multi-generational living, or just have room to grow, this property offers endless potential. The motivated owners continue making improvements, meaning this home gets better every day. If you've been searching for an affordable East Texas property with space, privacy, beautiful scenery, and unlimited possibilities, and right next to Lake Fork, this is one you won't want to miss.
For sale
$179,900
400 Hopkins St, Alba, TX 75410
5beds
2,164sqft
Manufactured Home
Built in 1992
1.7 Acres Lot
$-- Zestimate®
$83/sqft
$-- HOA
What's special
Peaceful country viewsWide-open pasture viewsOversized covered back porchSpectacular sunsets
- 63 days
- 438
- 36
Zillow last checked:
Listing updated:
Listed by:
McKenna Warnick 903-376-9681,
Coldwell Banker Apex, REALTORS
Source: GTARMLS,MLS#: 26010600
Facts & features
Interior
Bedrooms & bathrooms
- Bedrooms: 5
- Bathrooms: 3
- Full bathrooms: 3
Bathroom
- Features: Shower Only, Tub Only, Shower and Tub, Walk-In Closet(s), Bar, Jack & Jill
Heating
- Central/Electric
Cooling
- Central Electric
Appliances
- Included: Electric Range, Dishwasher, Disposal, Microwave, Electric Oven, Electric Cooktop
Features
- Pantry, Kitchen Island
- Flooring: Laminate, Vinyl
- Windows: Blinds
- Fireplace features: Wood Burning
Interior area
- Total structure area: 2,164
- Total interior livable area: 2,164 sqft
Property
Parking
- Total spaces: 2
- Parking features: Carport
- Carport spaces: 2
Features
- Levels: One
- Stories: 1
- Patio & porch: Covered, Porch
- Pool features: None
- Fencing: None
Lot
- Size: 1.7 Acres
- Dimensions: 165 x 450
- Features: Rectangular Lot, Pasture
Details
- Additional structures: Outbuilding
- Parcel number: 40100033001810
Construction
Type & style
- Home type: MobileManufactured
- Property subtype: Manufactured Home
Materials
- Aluminum Siding
- Foundation: Pillar/Post/Pier
- Roof: Aluminum/Metal
Condition
- Pre-owned
- Year built: 1992
Utilities & green energy
- Sewer: Public Sewer
- Water: Municipal Utility District
Community & HOA
Community
- Security: Audio and Video Surveillance
- Subdivision: ALBA TOWNSITES
HOA
- Has HOA: No
Location
- Region: Alba
Financial & listing details
- Price per square foot: $83/sqft
- Tax assessed value: $57,450
- Annual tax amount: $1,677
- Date on market: 7/30/2026
Estimated market value
Not available
Estimated sales range
Not available
Not available
Price history
| Date | Event | Price |
|---|---|---|
| 7/30/2026 | Listed for sale | $179,900+12.5%$83/sqft |
Source:  GTARMLS #26010600 Report a problem GTARMLS #26010600 Report a problem | ||
| 7/29/2026 | Listing removed | $159,900$74/sqft |
Source: NTREIS #21276511 Report a problem | ||
| 7/21/2026 | Price change | $159,900-5.9%$74/sqft |
Source: NTREIS #21276511 Report a problem | ||
| 6/23/2026 | Price change | $169,900-2.9%$79/sqft |
Source: NTREIS #21276511 Report a problem | ||
| 6/8/2026 | Price change | $175,000-5.4%$81/sqft |
Source: NTREIS #21276511 Report a problem | ||
| 5/29/2026 | Price change | $185,000-5.1%$85/sqft |
Source: NTREIS #21276511 Report a problem | ||
| 5/20/2026 | Listed for sale | $195,000+66.8%$90/sqft |
Source: NTREIS #21276511 Report a problem | ||
| 5/23/2018 | Sold | -- |
Source: GTARMLS #10089266 Report a problem | ||
| 3/16/2018 | Price change | $116,900-1.7%$54/sqft |
Source: CENTURY 21 First Group #10089266 Report a problem | ||
| 12/15/2017 | Listed for sale | $118,900+58.5%$55/sqft |
Source: Century 21 First Group - Mineola #10089266 Report a problem | ||
| 10/4/2016 | Listing removed | $75,000$35/sqft |
Source: Owner Report a problem | ||
| 7/6/2016 | Pending sale | $75,000$35/sqft |
Source: Owner Report a problem | ||
| 6/27/2016 | Listed for sale | $75,000$35/sqft |
Source: Owner Report a problem | ||
Public tax history
| Year | Property taxes | Tax assessment |
|---|---|---|
| 2018 | -- | $57,450 |
| 2017 | -- | $57,450 |
| 2016 | -- | $57,450 |
| 2015 | -- | $57,450 |
| 2014 | -- | $57,450 +114.1% |
| 2013 | -- | $26,830 |
| 2012 | -- | $26,830 |
| 2011 | -- | $26,830 |
| 2010 | -- | $26,830 +57.8% |
| 2009 | -- | $17,000 |
| 2008 | -- | $17,000 |
| 2007 | -- | $17,000 |
Find assessor info on the county website
Monthly payment
Climate risks
Neighborhood: 75410
Nearby schools
Schools provided by the listing agent
- Elementary: Alba Golden
- Middle: Alba Golden
- High: Alba Golden
Source: GTARMLS. This data may not be complete. We recommend contacting the local school district to confirm school assignments for this home.
Similar homes
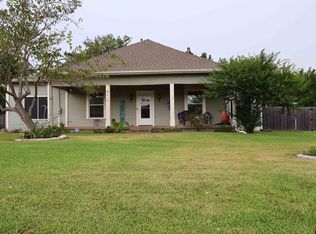
- $175,0002 bd2 ba1.2k sqft385 Rs County Rd #3374, Alba, TX 75410For Sale
 MLS ID #21191873, Katia Camacho. NTREIS
 - $244,0003 bd2 ba2.1k sqft210 Hopkins St, Alba, TX 75410For Sale
 MLS ID #26012990, Jeremey Betz, Exit Realty Pro. GTARMLS
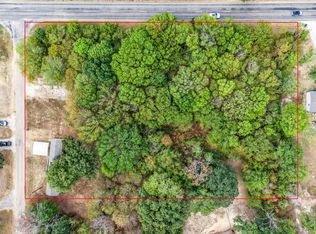
 - $175,0002 bd2 ba1.2k sqft121 Rs County Rd #3317, Emory, TX 75440For Sale
 MLS ID #21383260, Martie Abercrombie. NTREIS
 - $114,5003 bd2 ba1.4k sqft399 E Quitman St, Alba, TX 75410For Sale
 MLS ID #26012184, Leah Potts, Century 21 First Group - Lindale. GTARMLS
