If you’ve been looking for country living with incredible potential, this property is a rare find! Nestled on 2.4 acres with HWY 80 road frontage, in Van ISD, this charming 3-bedroom, 2-bath home offers approximately 1,478 square feet of comfortable living space!!! The home features a log-cabin style exterior, giving it a cozy country feel, along with a beautiful stone fireplace that makes the living area warm and inviting. Enjoy the outdoors from the spacious front and back porches, with a ramp on the front porch for easy access. Location is another highlight, this property sits right between two charming small towns, Grand Saline & Mineola, offering quick access to groceries, local shops, and several great restaurants while still enjoying peaceful country surroundings. What truly makes this property stand out is the 6,000 SQ.FT commercial building located on Highway 80, offering endless possibilities for business opportunities. Whether you’re dreaming of running a small business, creating a workshop, or investing in future potential, this property allows you to live and work all in one place. The home was built in 2000 and is ready for its next owner to make it their own. With a little TLC and updates, this property has the potential to become something truly special. Opportunities like this, combining a home, acreage, and commercial potential in a great location, don’t come along often!!! Don’t miss this one!!
For sale
$220,000
25294 State Highway 80, Grand Saline, TX 75140
3beds
1,478sqft
Manufactured Home, Single Family Residence
Built in 2000
2.4 Acres Lot
$205,800 Zestimate®
$149/sqft
$-- HOA
What's special
Beautiful stone fireplaceLog-cabin style exterior
- 125 days |
- 353 |
- 21 |
Zillow last checked:
Listing updated:
Listed by:
Jamie Wallis 0837504,
RE/MAX Landmark Edgewood 903-385-5054
Source: NTREIS,MLS#: 21223080
Facts & features
Interior
Bedrooms & bathrooms
- Bedrooms: 3
- Bathrooms: 2
- Full bathrooms: 2
Primary bedroom
- Level: First
- Dimensions: 1 x 1
Living room
- Level: First
- Dimensions: 1 x 1
Heating
- Central
Cooling
- Central Air
Appliances
- Laundry: Washer Hookup, Electric Dryer Hookup
Features
- Other
- Flooring: Carpet
- Has basement: No
- Number of fireplaces: 1
- Fireplace features: Stone
Interior area
- Total interior livable area: 1,478 sqft
Video & virtual tour
Property
Parking
- Parking features: Other
Accessibility
- Accessibility features: Accessible Approach with Ramp
Features
- Levels: One
- Stories: 1
- Patio & porch: Rear Porch, Covered, Deck, Front Porch
- Pool features: None
- Fencing: None
Lot
- Size: 2.4 Acres
- Features: Pasture
Details
- Additional structures: See Remarks
- Parcel number: 36400
Construction
Type & style
- Home type: MobileManufactured
- Architectural style: Log Home
- Property subtype: Manufactured Home, Single Family Residence
- Attached to another structure: Yes
Materials
- Wood Siding
- Foundation: Pillar/Post/Pier
- Roof: Metal
Condition
- Year built: 2000
Utilities & green energy
- Sewer: Aerobic Septic
- Utilities for property: Electricity Connected, Septic Available
Community & HOA
Community
- Subdivision: A100412-A0412 J Garrett
HOA
- Has HOA: No
Location
- Region: Grand Saline
Financial & listing details
- Price per square foot: $149/sqft
- Date on market: 3/30/2026
- Cumulative days on market: 126 days
- Listing terms: Cash,Conventional
Estimated market value
$205,800
$196,000 - $216,000
Not available
Price history
| Date | Event | Price |
|---|---|---|
| 6/19/2026 | Listed for sale | $220,000$149/sqft |
Source: NTREIS #21223080 Report a problem | ||
| 6/2/2026 | Contingent | $220,000$149/sqft |
Source: NTREIS #21223080 Report a problem | ||
| 3/30/2026 | Listed for sale | $220,000$149/sqft |
Source: NTREIS #21223080 Report a problem | ||
Public tax history
Tax history is unavailable.
Monthly payment
Climate risks
Neighborhood: 75140
Nearby schools
GreatSchools rating
- NARhodes Elementary SchoolGrades: PK-1Distance: 10.3 mi
- 8/10Van Junior High SchoolGrades: 7-8Distance: 11.2 mi
- 4/10Van High SchoolGrades: 9-12Distance: 9.8 mi
Schools provided by the listing agent
- Elementary: Rhodes
- Middle: Van
- High: Van
- District: Van ISD
Source: NTREIS. This data may not be complete. We recommend contacting the local school district to confirm school assignments for this home.
- $329,9004 bd2 ba2.2k sqft25378 Us Highway 80, Grand saline, TX 75140For Sale

- $339,400-- bd-- ba-- sqft25294 Us Highway 80, Grand Saline, TX 75140Off Market
- $--2 bd1 ba1.2k sqft25468 Us Highway 80, Grand Saline, TX 75140Sold
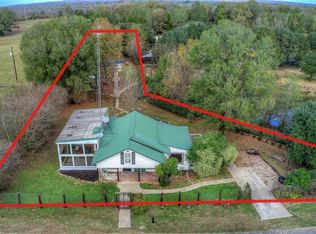
- $95,758-- bd-- ba2k sqft200 Private Road 5081, Grand Saline, TX 75140Off Market
- $225,000-- bd2 ba1.5k sqft21304 Highway #69, Lindale, TX 75771Off Market
- $176,500-- bd1 ba1.8k sqft25016 Highway 80, Lindale, TX 75771Off Market
- $392,3003 bd1 ba1.8k sqft25022 Us Highway 80, Grand Saline, TX 75140Off Market
- $--6 Acres2 Fm 1255, Grand Saline, TX 75140Sold
A local agent can set up tours, give advice and negotiate with sellers.
Similar homes
- $219,5003 bd2 ba1.2k sqft1207 Lakeside Dr, Grand Saline, TX 75140For Sale
 MLS ID #21346019, Annie Gentry. NTREIS
 - $240,0003 bd2 ba1.6k sqft4022 Vz County Road 1701, Grand Saline, TX 75140For Sale
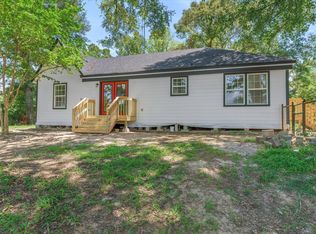 MLS ID #21345870, Britnee Costner. NTREIS
 - $230,0002 bd2 ba1.3k sqft111 Private Road 6980, Alba, TX 75410For Sale
 MLS ID #21321994, LeeAnn Doss. NTREIS
 - $--3 bd2 ba1.3k sqft137 Frances St, Mineola, TX 75773Auction
 Auction.com 2
 - $235,0003 bd2 ba1.5k sqft753 County Road 2930, Alba, TX 75410For SaleMLS ID #21280006, Cari Mills. NTREIS
- $239,0003 bd2 ba1.4k sqft720 E High St, Grand Saline, TX 75140For SaleMLS ID #21315239, Annie Gentry. NTREIS
- $245,0003 bd2 ba1.7k sqft1112 Caprice Dr, Grand Saline, TX 75140For SaleMLS ID #21326805, Ivis Andrade. NTREIS
- $179,9005 bd3 ba2.1k sqft400 Hopkins St, Alba, TX 75410For SaleMLS ID #26010600, McKenna Warnick, Coldwell Banker Apex, REALTORS. GTARMLS
- $225,9003 bd2 ba1.6k sqft417 N Norman St, Grand Saline, TX 75140For SaleMLS ID #21267697, Jamie Wallis. NTREIS
- $205,0003 bd2 ba1.2k sqft243 County Road 1605, Alba, TX 75410For SaleMLS ID #26010584, Amber Brewer, Dwell Realty. GTARMLS
- $225,0003 bd2 ba1.3k sqft371 Vz County Road 3601, Edgewood, TX 75117For SaleMLS ID #21334571, Todd Russell. NTREIS
- $235,0003 bd2 ba1.7k sqft1609 Robin St, Mineola, TX 75773For SaleMLS ID #21318184, Bryant Heng. NTREIS
- $199,9993 bd2 ba1.6k sqft17210 Countrywood, Lindale, TX 75771For SaleMLS ID #26010269, Michelle Senter, Shilling Real Estate Company. GTARMLS
- $209,0003 bd2 ba1.7k sqft3211 Fm 779, Mineola, TX 75773For SaleMLS ID #21290288, Nick Good. NTREIS
- $269,0002 bd2 ba1.7k sqft205 Private Road 6980, Alba, TX 75410For SaleMLS ID #21333823, Amber Broadway. NTREIS
- $259,0005 bd3 ba2.1k sqft200 Private Road 5828, Fruitvale, TX 75127For SaleMLS ID #21260459, Michael Crumpler. NTREIS
- $315,0003 bd2 ba1.6k sqft780 S Fm 17, Alba, TX 75410For SaleMLS ID #26010754, Kristine Samples, Lone Star Realty - Lake Fork. GTARMLS
- $269,0003 bd2 ba1.9k sqft1905 County Road 2720, Mineola, TX 75773For SaleMLS ID #26003259, Corlie Deaton, Exit Realty Pinnacle Group. GTARMLS
- $270,0003 bd2 ba1.5k sqft227 County Road 2425, Mineola, TX 75773For SaleMLS ID #26003611, Michael Smith, Fathom Realty, LLC - Arlington. GTARMLS
- $250,0003 bd3 ba1.9k sqft613 Graham St, Mineola, TX 75773For SaleMLS ID #21230404, Gavan Cross. NTREIS
