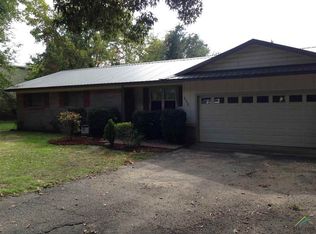
Welcome to this spacious 4-bedroom, 2.5-bath home in the heart of Quitman! Offering over 2,000 square feet of living space, this property combines comfort, convenience, and a location that makes everyday living easy. Inside, you'll find a functional and inviting layout with an attractive kitchen that provides plenty of workspace and flow for cooking, gathering, and entertaining. The home offers generous bedrooms, multiple living spaces, and the flexibility today’s buyers appreciate. Step outside and you'll find even more to love. Situated on a desirable corner lot, the property features a separate 2-car garage plus an attached 2-car carport connected directly to the home—providing ample covered parking and storage. A durable metal roof adds both longevity and peace of mind. Location is key, and this home delivers. Enjoy the convenience of being just minutes from local dining, grocery shopping, schools, medical facilities, and the historic Wood County Courthouse. Outdoor enthusiasts and anglers will appreciate the short drive to world-famous Lake Fork, known nationwide for its legendary bass fishing. Whether you're looking for space to grow, a central location, or easy access to the best of the area, this property checks the boxes. Schedule your private showing today and come see what makes this Quitman home such a great opportunity!
For sale
$189,500
509 Tina St, Quitman, TX 75783
4beds
2,080sqft
Single Family Residence
Built in ----
0.47 Acres Lot
$187,700 Zestimate®
$91/sqft
$-- HOA
What's special
Generous bedroomsMultiple living spacesFunctional and inviting layoutAttractive kitchenDesirable corner lotDurable metal roof
- 205 days
- 505
- 48
Zillow last checked:
Listing updated:
Listed by:
McKenna Warnick 903-376-9681,
Coldwell Banker Apex, REALTORS
Source: GTARMLS,MLS#: 26003651
Facts & features
Interior
Bedrooms & bathrooms
- Bedrooms: 4
- Bathrooms: 3
- Full bathrooms: 2
- 1/2 bathrooms: 1
Bathroom
- Features: Shower Only, Shower and Tub, Jack & Jill
Heating
- Central/Electric
Cooling
- Central Electric
Appliances
- Included: Electric Range, Dishwasher, Double Oven
Features
- Ceiling Fan
- Flooring: Carpet, Tile
- Windows: Blinds
- Fireplace features: Other
Interior area
- Total structure area: 2,080
- Total interior livable area: 2,080 sqft
Property
Parking
- Total spaces: 4
- Parking features: Concrete
- Garage spaces: 2
- Carport spaces: 2
- Covered spaces: 4
Accessibility
- Accessibility features: Accessible Approach with Ramp
Features
- Levels: One
- Stories: 1
- Exterior features: Rain Gutters
- Pool features: None
- Fencing: Partial
Lot
- Size: 0.47 Acres
- Dimensions: 137 x 150
- Features: Corner Lot
Details
- Additional structures: Storage
- Parcel number: 000000041675
Construction
Type & style
- Home type: SingleFamily
- Architectural style: Traditional
- Property subtype: Single Family Residence
Materials
- Brick
- Foundation: Pillar/Post/Pier
- Roof: Aluminum/Metal
Condition
- Pre-owned
Utilities & green energy
- Sewer: Public Sewer
Community & HOA
Community
- Security: Audio and Video Surveillance
- Subdivision: QUITMAN WELLS ADD
HOA
- Has HOA: No
Location
- Region: Quitman
Financial & listing details
- Price per square foot: $91/sqft
- Tax assessed value: $248,910
- Annual tax amount: $5,059
- Date on market: 3/16/2026
- Listing terms: Conventional,FHA,VA Loan,Cash,USDA Loan
Estimated market value
$187,700
$178,000 - $197,000
$2,206/mo
Price history
| Date | Event | Price |
|---|---|---|
| 3/16/2026 | Listed for sale | $189,500-0.3%$91/sqft |
Source:  GTARMLS #26003651 Report a problem GTARMLS #26003651 Report a problem | ||
| 1/10/2026 | Listing removed | $190,000$91/sqft |
Source: NTREIS #20997957 Report a problem | ||
| 10/1/2025 | Price change | $190,000-13.6%$91/sqft |
Source: NTREIS #20997957 Report a problem | ||
| 8/6/2025 | Price change | $220,000-12%$106/sqft |
Source: NTREIS #20997957 Report a problem | ||
| 7/11/2025 | Listed for sale | $249,900$120/sqft |
Source: NTREIS #20997957 Report a problem | ||
Public tax history
| Year | Property taxes | Tax assessment |
|---|---|---|
| 2025 | $5,059 +7.8% | $248,910 +1.3% |
| 2024 | $4,693 | $245,800 -1.1% |
| 2023 | -- | $248,610 +39.5% |
| 2022 | $2,674 | $178,233 +10% |
| 2021 | -- | $162,030 +8% |
| 2020 | $2,675 | $150,010 +6.2% |
| 2019 | -- | $141,295 +10% |
| 2018 | -- | $128,450 |
| 2017 | -- | $128,450 +5.5% |
| 2016 | -- | $121,710 +17.3% |
| 2015 | -- | $103,730 |
| 2014 | -- | $103,730 |
| 2013 | -- | $103,730 +0.2% |
| 2012 | -- | $103,530 |
| 2011 | -- | $103,530 |
| 2010 | -- | $103,530 |
| 2009 | -- | $103,530 |
| 2008 | -- | $103,530 |
| 2007 | -- | $103,530 |
Find assessor info on the county website
Monthly payment
Est. payment
Payment breakdown
Explore the cost of this home by adjusting the details. Changes won't be saved.Climate risks
Neighborhood: 75783
Nearby schools
Schools provided by the listing agent
- Elementary: Quitman
- Middle: Quitman
- High: Quitman
Source: GTARMLS. This data may not be complete. We recommend contacting the local school district to confirm school assignments for this home.
Similar homes
- $180,0004 bd1 ba1.6k sqft103 Tomie St, Quitman, TX 75783For Sale
 MLS ID #26007130, McKenna Warnick, Coldwell Banker Apex, REALTORS. GTARMLS
 - $185,0003 bd2 ba1.4k sqft105 Tomie St, Quitman, TX 75783For Sale
 MLS ID #26007131, McKenna Warnick, Coldwell Banker Apex, REALTORS. GTARMLS
 - $165,0002 bd2 ba1.4k sqft603 Horton St, Quitman, TX 75783For Sale
 MLS ID #26008295, Tracy Bailey, MILLER HOMES GROUP. GTARMLS
 - $165,0003 bd1 ba1.3k sqft801 N Winnsboro St, Quitman, TX 75783For Sale
 MLS ID #21234700, Martie Abercrombie. NTREIS
