Don’t miss this updated corner-lot gem in Quitman! Offering 2 bedrooms, 1 bath, plus a flexible bonus room perfect for an office, guest room, or potential third bedroom. Recent upgrades include a new roof in 2024. HVAC, tankless water heater, and appliances in 2021. Complete with a 2-car carport and metal shop, this property offers the perfect blend of convenience, functionality, and small-town charm.
For sale
Price cut: $16K (7/16)
$199,000
401 Central Ave, Quitman, TX 75783
2beds
1,398sqft
Single Family Residence
Built in ----
-- sqft lot
$197,300 Zestimate®
$142/sqft
$-- HOA
What's special
Metal shopUpdated corner-lot gemTankless water heater
- 109 days
- 74
- 11
Zillow last checked:
Listing updated:
Listed by:
Jordyn Young 903-258-6386,
MILLER HOMES GROUP
Source: GTARMLS,MLS#: 26008666
Facts & features
Interior
Bedrooms & bathrooms
- Bedrooms: 2
- Bathrooms: 1
- Full bathrooms: 1
Bathroom
- Features: Shower and Tub
Heating
- Central/Electric
Cooling
- Central Electric
Appliances
- Included: Other
Features
- Other
- Fireplace features: Other
Interior area
- Total structure area: 1,398
- Total interior livable area: 1,398 sqft
Property
Parking
- Total spaces: 2
- Parking features: Carport
- Carport spaces: 2
Features
- Levels: One
- Stories: 1
- Patio & porch: Porch
- Pool features: None
- Fencing: Chain Link
Details
- Additional structures: Outbuilding
- Parcel number: 000000041618
Construction
Type & style
- Home type: SingleFamily
- Architectural style: Traditional
- Property subtype: Single Family Residence
Materials
- Siding
- Foundation: Pillar/Post/Pier
- Roof: Composition
Condition
- Pre-owned
Community & HOA
Community
- Security: Audio and Video Surveillance
- Subdivision: 5650
HOA
- Has HOA: No
Location
- Region: Quitman
Financial & listing details
- Price per square foot: $142/sqft
- Tax assessed value: $187,210
- Annual tax amount: $3,805
- Date on market: 6/20/2026
Estimated market value
$197,300
$187,000 - $207,000
$1,154/mo
Price history
| Date | Event | Price |
|---|---|---|
| 7/16/2026 | Price change | $199,000-7.4%$142/sqft |
Source: NTREIS #21288006 Report a problem | ||
| 6/2/2026 | Listed for sale | $215,000+2.4%$154/sqft |
Source: NTREIS #21288006 Report a problem | ||
| 5/8/2026 | Listing removed | $210,000$150/sqft |
Source: NTREIS #21164295 Report a problem | ||
| 3/30/2026 | Price change | $210,000-6.7%$150/sqft |
Source: NTREIS #21164295 Report a problem | ||
| 2/2/2026 | Listed for sale | $225,000-5.9%$161/sqft |
Source: NTREIS #21164295 Report a problem | ||
| 1/1/2026 | Listing removed | $239,000$171/sqft |
Source:  GTARMLS #25012448 Report a problem GTARMLS #25012448 Report a problem | ||
| 9/13/2025 | Price change | $239,000-4.4%$171/sqft |
Source: GTARMLS #25012448 Report a problem | ||
| 8/16/2025 | Listed for sale | $250,000+31.6%$179/sqft |
Source: GTARMLS #25012448 Report a problem | ||
| 7/10/2024 | Sold | -- |
Source: GTARMLS #24006154 Report a problem | ||
| 6/7/2024 | Pending sale | $190,000$136/sqft |
Source: NTREIS #20602158 Report a problem | ||
| 5/29/2024 | Contingent | $190,000$136/sqft |
Source: NTREIS #20602158 Report a problem | ||
| 5/29/2024 | Pending sale | $190,000$136/sqft |
Source: GTARMLS #24006154 Report a problem | ||
| 5/3/2024 | Listed for sale | $190,000$136/sqft |
Source: NTREIS #20602158 Report a problem | ||
Public tax history
| Year | Property taxes | Tax assessment |
|---|---|---|
| 2025 | $3,805 +122.2% | $187,210 +108.7% |
| 2024 | $1,712 | $89,690 +7.6% |
| 2023 | -- | $83,360 +33.9% |
| 2022 | $1,331 | $62,250 +29.5% |
| 2021 | -- | $48,070 +13.4% |
| 2020 | $1,004 | $42,400 +2.7% |
| 2019 | -- | $41,300 +18.6% |
| 2018 | -- | $34,830 |
| 2017 | -- | $34,830 |
| 2016 | -- | $34,830 |
| 2015 | -- | $34,830 |
| 2014 | -- | $34,830 |
| 2013 | -- | $34,830 |
Find assessor info on the county website
Monthly payment
Est. payment
Payment breakdown
Explore the cost of this home by adjusting the details. Changes won't be saved.Climate risks
Neighborhood: 75783
Nearby schools
Schools provided by the listing agent
- Elementary: Quitman
- Middle: Quitman
- High: Quitman
Source: GTARMLS. This data may not be complete. We recommend contacting the local school district to confirm school assignments for this home.
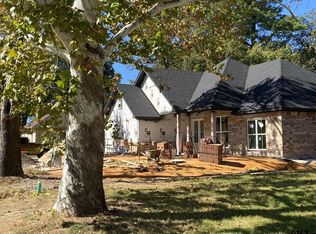
Similar homes
- $159,0003 bd2 ba1.6k sqft411 N Winnsboro St, Quitman, TX 75783For Sale
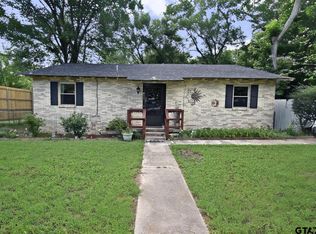 MLS ID #26008676, J.R. Simpson, CENTURY 21 Lake Country-Quitmn. GTARMLS
 - $165,0002 bd2 ba1.4k sqft603 Horton St, Quitman, TX 75783For Sale
 MLS ID #26008295, Tracy Bailey, MILLER HOMES GROUP. GTARMLS
 - $165,0003 bd1 ba1.3k sqft801 N Winnsboro St, Quitman, TX 75783For Sale
 MLS ID #21234700, Martie Abercrombie. NTREIS
 - $189,5004 bd3 ba2k sqft509 Tina St, Quitman, TX 75783For Sale
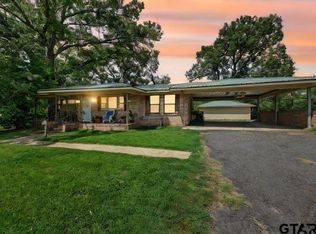 MLS ID #26003651, McKenna Warnick, Coldwell Banker Apex, REALTORS. GTARMLS
