NEW CONSTRUCTION BARNDOMINIUM
Getting Closer to finishing it, more pictures to come!
Come check out this beautiful new construction barndominium featuring 2 bedrooms, 1 bathroom, and an attached 2-car garage. Designed with comfort and functionality in mind, this home offers an open layout with 9-foot ceilings and plenty of storage.
The kitchen will feature custom cabinets, granite countertops, and a large island, making it a great space for cooking, entertaining, or gathering with family and friends. The bathroom will include a beautiful tile shower, while the large laundry room provides plenty of room for everyday needs.
The primary bedroom features an oversized closet, giving you much more storage than you typically find in a 2-bedroom home.
Outside, enjoy a covered front porch perfect for relaxing, along with an open back patio featuring a fish-cleaning table—a great setup after a day on the lake.
Property Features
• 2 Bedrooms
• 1 Bathroom
• Attached 2-Car Garage
• 9’ Ceilings
• Custom Kitchen Cabinets
• Large Kitchen Island
• Granite Countertops
• Tile Shower
• Large Laundry Room
• Oversized Primary Bedroom Closet
• Covered Front Porch
• Open Back Patio
• Fish-Cleaning Table
• New Construction
A great combination of new construction, garage space, outdoor living, and low-maintenance barndominium style.
For sale
Price cut: $15.1K (9/14)
$219,900
215 Quanah, Quitman, TX 75783
2beds
960sqft
Single Family Residence
Built in 2026
10,001 Square Feet Lot
$218,500 Zestimate®
$229/sqft
$52/mo HOA
What's special
Open back patioGranite countertopsOversized primary bedroom closetFish-cleaning tableCovered front porchLarge laundry roomLarge kitchen island
- 16 days
- 135
- 4
Likely to sell faster than
Zillow last checked:
Listing updated:
Listed by:
Josh Setser 0804703 254-449-6721,
Deen Property Group 254-449-6721
Source: NTREIS,MLS#: 21374968
Facts & features
Interior
Bedrooms & bathrooms
- Bedrooms: 2
- Bathrooms: 1
- Full bathrooms: 1
Primary bedroom
- Level: First
- Dimensions: 12 x 13
Bedroom
- Level: First
- Dimensions: 12 x 11
Living room
- Level: First
- Dimensions: 12 x 13
Appliances
- Included: Dishwasher, Electric Cooktop, Electric Oven, Refrigerator
Features
- Walk-In Closet(s)
- Has basement: No
- Has fireplace: No
Interior area
- Total interior livable area: 960 sqft
Video & virtual tour
Property
Parking
- Total spaces: 2
- Parking features: Door-Multi
- Attached garage spaces: 2
Features
- Levels: One
- Stories: 1
- Pool features: None
Lot
- Size: 10,001 Square Feet
Details
- Parcel number: R74173
Construction
Type & style
- Home type: SingleFamily
- Architectural style: Detached
- Property subtype: Single Family Residence
Condition
- Year built: 2026
Utilities & green energy
- Sewer: Public Sewer
- Water: Public
- Utilities for property: Sewer Available, Water Available
Community & HOA
Community
- Subdivision: Holiday Village Of Fork
HOA
- Has HOA: Yes
- Services included: All Facilities
- HOA fee: $52 monthly
- HOA name: Holiday Village Poa
- HOA phone: 903-878-7051
Location
- Region: Quitman
Financial & listing details
- Price per square foot: $229/sqft
- Date on market: 9/1/2026
- Cumulative days on market: 16 days
Estimated market value
$218,500
$208,000 - $229,000
Not available
Price history
| Date | Event | Price |
|---|---|---|
| 9/14/2026 | Price change | $219,900-6.4%$229/sqft |
Source: NTREIS #21374968 Report a problem | ||
| 9/1/2026 | Listed for sale | $235,000$245/sqft |
Source: NTREIS #21374968 Report a problem | ||
Public tax history
Tax history is unavailable.
Monthly payment
Est. payment
Payment breakdown
Explore the cost of this home by adjusting the details. Changes won't be saved.Climate risks
Neighborhood: 75783
Nearby schools
Schools provided by the listing agent
- Elementary: Quitman
- Middle: Quitman
- High: Quitman
- District: Quitman ISD
Source: NTREIS. This data may not be complete. We recommend contacting the local school district to confirm school assignments for this home.
Similar homes
- $225,0002 bd2 ba1k sqft244 Comanche, Quitman, TX 75783For Sale
 MLS ID #21383524, Renee Jennings. NTREIS
 - $179,9002 bd2 ba1k sqft680 Choctaw, Quitman, TX 75783For Sale
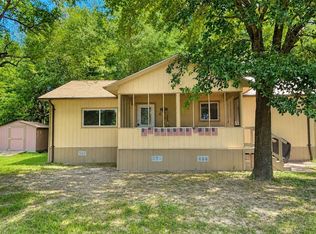 MLS ID #21360643, Brannon Alvarez. NTREIS
 - $189,0002 bd1 ba560 sqft1830 Fm 288, Quitman, TX 75783For Sale
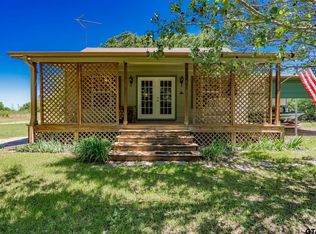 MLS ID #26012491, Karla Ditto, Coldwell Banker Lenhart - Gilmer. GTARMLS
 - $229,9991 bd1 ba1.4k sqft400 Comanche, Quitman, TX 75783For Sale
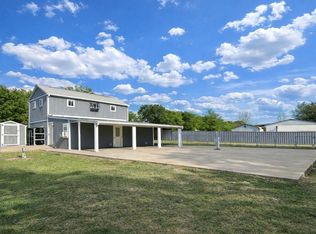 MLS ID #21238875, Brannon Alvarez. NTREIS
