Skip main navigation
Pending
  • $175,000

    340 Apache, Quitman, TX 75783

    2beds
    800sqft
    Manufactured Home
    Built in 2021
    9,975 Square Feet Lot
    $170,400 Zestimate®
    $219/sqft
    $52/mo HOA

    What's special

    Move-in readyNice backyardFully screened patio
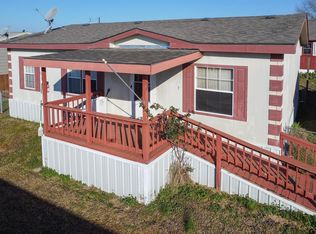
    Enjoy the Lake Fork lifestyle from this well-maintained 2021 Champion manufactured home located on a double lot in the gated Holiday Villages community. Pride of ownership is evident throughout this fully furnished 2-bedroom, 1-bath home that has been gently lived in and is move-in ready, making it ideal as a full-time residence, weekend retreat, or income-producing investment property. The property features a 50' x 20' shop with one end insulated and finished as a workshop, offering plenty of room for projects, storage, boats, fishing gear, or recreational equipment. You'll also enjoy a fully screened patio and a nice backyard, creating the perfect space to relax and enjoy the peaceful East Texas setting. Holiday Villages residents enjoy access to multiple boat ramps, fishing piers, a swimming pool, clubhouse, playgrounds, picnic areas, basketball court, mini golf course, and year-round community events. Golf carts and ATVs are welcome on community roads, making it easy to explore and enjoy the neighborhood. Located near world-famous Lake Fork, one of the nation's premier bass fishing destinations, this property offers convenient access to excellent fishing, boating, and outdoor recreation. Whether you're looking for a weekend getaway, a permanent residence, or an investment opportunity, this property provides a comfortable and affordable way to enjoy all that the Lake Fork area has to offer.
    39 days
    |
    74
    |
    2
    |

    Zillow last checked:

    Listing updated:

    Listed by:

    Amber Brewer Cell:903-497-7911,

    Dwell Realty

    Source: GTARMLS,MLS#: 26009571MLS Logo

      Facts & features

      Interior

      Bedrooms & bathrooms
      • Bedrooms: 2
      • Bathrooms: 1
      • Full bathrooms: 1
      Rooms
      • Room types: 1 Living Area, Utility Closet
      Primary bedroom
      • Features: Master Bedroom Split
      Bathroom
      • Features: Shower/Tub
      Kitchen
      • Features: Kitchen/Eating Combo
      Heating
      • Central/Electric
      Cooling
      • Central Electric, Ceiling Fan(s)
      Appliances
      • Included: Range/Oven-Electric, Refrigerator, Electric Oven, Electric Cooktop
      Features
      • Ceiling Fan(s)
      • Flooring: Laminate
      • Windows: Blinds
      • Has fireplace: No
      • Fireplace features: None
      Interior area
      • Total structure area: 800
      • Total interior livable area: 800 sqft

      Property

      Parking
      • Total spaces: 2
      • Parking features: Detached, Boat, Workshop in Garage, RV Access/Parking
      • Garage spaces: 2
      • Has uncovered spaces: Yes
      Features
      • Levels: One
      • Stories: 1
      • Patio & porch: Screened Porch, Patio Covered, Deck Covered
      • Pool features: None
      • Fencing: Wood
      • Has view: Yes
      • View description: Water
      • Has water view: Yes
      • Water view: Water
      • Body of water: Lake Fork
      Lot
      • Size: 9,975 Square Feet
      Details
      • Additional structures: Metal Outbuilding(s), Workshop
      • Parcel number: 000000072725
      • Special conditions: None

      Construction

      Type & style
      • Home type: MobileManufactured
      • Architectural style: Traditional
      • Property subtype: Manufactured Home
      Materials
      • Siding
      • Foundation: Pillar/Post/Pier
      • Roof: Composition
      Condition
      • Year built: 2021

      Utilities & green energy

      • Sewer: Public Sewer
      • Water: Community, Company: Texas Water Utilities
      • Utilities for property: Cable Internet
      Green energy
      • Energy efficient items: Thermostat

      Community & HOA

      Community
      • Features: Common Areas, Pool, Fishing, Gated, Dining - Country Club, Boat Ramp, RV Parking, Playground, Lake
      • Subdivision: Holiday Villages
      HOA
      • Has HOA: Yes
      • HOA fee: $52 monthly
      Location
      • Region: Quitman

      Financial & listing details

      • Price per square foot: $219/sqft
      • Tax assessed value: $52,490
      • Annual tax amount: $1,337
      • Date on market: 7/9/2026
      • Listing terms: Conventional,FHA,VA Loan,Cash

        Estimated market value

        $170,400

        $162,000 - $179,000

        $1,438/mo

        Price history

        DateEventPrice
        7/28/2026Pending sale$175,000$219/sqft
        Source: GTARMLS #26009571 Report a problem
        7/9/2026Listed for sale$175,000$219/sqft
        Source: GTARMLS #26009571 Report a problem

        Public tax history

        YearProperty taxesTax assessment
        2025$27 +52.9%$19,823 +10%
        2024$17 $18,021 +10%
        2023-- $16,383 +10%
        2022$84 $14,894 +10%
        2021-- $13,540 +69.3%
        2020$146 $8,000
        2019-- $8,000
        2018-- $8,000
        2017-- $8,000
        2016-- $8,000 +433.3%
        2015-- $1,500
        Find assessor info on the county website

        Monthly payment

        Estimated monthly payment$1,822
        All calculations are estimates and provided by Zillow, Inc. for informational purposes only. Actual amounts may vary.
        HOA fees may include property taxes on listings classified as Co-Ops. Contact the listing agent and/or owner for fee details.
        See how much you could borrow to make a competitive offer.

        Climate risks

        Neighborhood: 75783

        Getting around

        0 / 100
        Car-Dependent
        21 / 100
        Somewhat Bikeable

        Nearby schools

        GreatSchools rating
        Schools provided by the listing agent
        • Elementary: Quitman
        • Middle: Quitman
        • High: Quitman

        Source: GTARMLS. This data may not be complete. We recommend contacting the local school district to confirm school assignments for this home.

        Similar homes