Welcome to your East Texas getaway! This beautiful 2024 modular home offers 2 bedrooms and 1.5 bathrooms and is situated on two lots measuring approximately 80’ x 80’ in the gated community of Holiday Villages of Fork. Designed with both style and functionality in mind, the home features durable Hardie board siding, a metal roof, and metal skirting for low-maintenance living. Inside, you’ll find beautiful vinyl plank flooring throughout, modern fixtures, and decorative lighting that create a bright, contemporary feel.
The open living spaces provide comfortable everyday living, while a matching 10’ x 16’ storage building offers plenty of room for tools, lawn equipment, fishing gear, or additional storage needs.
Whether you’re looking for a full-time residence, weekend retreat, or income-producing investment, this property is ideally located with community waterfront access to world-famous Lake Fork, renowned for its trophy bass fishing. Residents of Holiday Villages of Fork enjoy access to fishing piers, boat ramps, a saltwater swimming pool, clubhouse, playgrounds, picnic areas, and a variety of community activities including bingo, potlucks, karaoke, chair yoga, and more. HOA dues are just $52 per month, with community well-water filtration and sewer services available at $65 each per month plus usage. Bring your boat, golf cart, ATV, and fishing pole and start enjoying the Lake Fork lifestyle today!
For sale
$115,000
273 Holiday Village Dr, Quitman, TX 75783
2beds
756sqft
:
Get pre-qualified$913/mo
Single Family Residence
Built in 2024
6,403 Square Feet Lot
$112,300 Zestimate®
$152/sqft
$52/mo HOA
What's special
Modern fixturesDurable hardie board sidingMetal roof
- 33 days |
- 178 |
- 8 |
Zillow last checked:
Listing updated:
Listed by:
Brannon Alvarez 0747033 903-368-3106,
Real Broker, LLC 855-450-0442
Source: NTREIS,MLS#: 21310965
Facts & features
Interior
Bedrooms & bathrooms
- Bedrooms: 2
- Bathrooms: 2
- Full bathrooms: 2
Primary bedroom
- Features: Ceiling Fan(s), En Suite Bathroom, Garden Tub/Roman Tub, Separate Shower, Walk-In Closet(s)
- Level: First
- Dimensions: 1 x 1
Bedroom
- Level: First
- Dimensions: 1 x 1
Living room
- Features: Ceiling Fan(s)
- Level: First
- Dimensions: 1 x 1
Heating
- None
Cooling
- Ceiling Fan(s), Electric, Window Unit(s)
Appliances
- Included: Electric Cooktop, Electric Oven, Electric Water Heater, Refrigerator
- Laundry: Washer Hookup, Electric Dryer Hookup
Features
- Decorative/Designer Lighting Fixtures, Eat-in Kitchen, High Speed Internet, Open Floorplan, Cable TV, Walk-In Closet(s)
- Flooring: Luxury Vinyl Plank
- Windows: Window Coverings
- Has basement: No
- Has fireplace: No
- Fireplace features: None
Interior area
- Total interior livable area: 756 sqft
Video & virtual tour
Property
Parking
- Parking features: Private, Boat, RV Access/Parking
Features
- Levels: One
- Stories: 1
- Exterior features: Lighting, Private Yard, Storage
- Pool features: Fenced, In Ground, Pool, Salt Water, Community
- Fencing: None
- On waterfront: Yes
- Waterfront features: Boat Dock/Slip
- Body of water: Fork
Lot
- Size: 6,403 Square Feet
- Dimensions: 80’ x 80’
- Features: Back Yard, Cleared, Interior Lot, Lawn, Level
- Residential vegetation: Cleared, Grassed
Details
- Additional structures: Storage
- Parcel number: R73568
Construction
Type & style
- Home type: SingleFamily
- Architectural style: Traditional,Barndominium,Detached
- Property subtype: Single Family Residence
Materials
- Fiber Cement
- Foundation: Block
- Roof: Metal
Condition
- Year built: 2024
Utilities & green energy
- Sewer: Sewer Tap Paid
- Water: Community/Coop, Water Tap Paid
- Utilities for property: Electricity Available, Electricity Connected, Overhead Utilities, Phone Available, Sewer Available, Separate Meters, Underground Utilities, Water Available, Cable Available
Community & HOA
Community
- Features: Boat Facilities, Clubhouse, Dock, Fishing, Fenced Yard, Playground, Park, Pool, Gated, Lake
- Security: Security Gate, Gated Community, Smoke Detector(s)
- Subdivision: Holiday Villages Of Fork
HOA
- Has HOA: Yes
- Services included: All Facilities, Association Management
- HOA fee: $52 monthly
- HOA name: Holiday Villages Of Fork
- HOA phone: 903-878-7051
Location
- Region: Quitman
Financial & listing details
- Price per square foot: $152/sqft
- Tax assessed value: $113,190
- Annual tax amount: $1,698
- Date on market: 6/24/2026
- Cumulative days on market: 34 days
- Listing terms: Cash,Conventional,1031 Exchange
- Road surface type: Gravel
Estimated market value
$112,300
$107,000 - $118,000
$1,359/mo
Price history
| Date | Event | Price |
|---|---|---|
| 6/24/2026 | Listed for sale | $115,000$152/sqft |
Source: NTREIS #21310965 Report a problem | ||
Public tax history
| Year | Property taxes | Tax assessment |
|---|---|---|
| 2025 | $1,698 +21% | $113,190 +11.6% |
| 2024 | $1,403 | $101,380 +744.8% |
| 2023 | -- | $12,000 +50% |
| 2022 | $128 | $8,000 +56.3% |
| 2021 | -- | $5,120 -30.8% |
| 2020 | $135 | $7,400 |
| 2019 | -- | $7,400 |
| 2018 | -- | $7,400 |
| 2017 | -- | $7,400 |
| 2016 | -- | $7,400 |
| 2015 | -- | $7,400 |
| 2014 | -- | $7,400 |
Find assessor info on the county website
Monthly payment
Est. payment
Payment breakdown
Explore the cost of this home by adjusting the details. Changes won't be saved.Climate risks
Neighborhood: 75783
Nearby schools
GreatSchools rating
- 7/10Quitman Elementary SchoolGrades: PK-5Distance: 5.7 mi
- 7/10Quitman Junior High SchoolGrades: 6-8Distance: 5.9 mi
- 5/10Quitman High SchoolGrades: 9-12Distance: 5.9 mi
Schools provided by the listing agent
- Elementary: Quitman
- Middle: Quitman
- High: Quitman
- District: Quitman ISD
Source: NTREIS. This data may not be complete. We recommend contacting the local school district to confirm school assignments for this home.
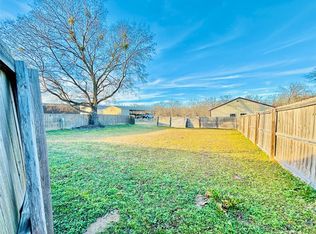
- $--6,403.32 Square Feet241 Holiday Village Dr, Quitman, TX 75783Sold
- $31,400100 Square Feet125 Holiday Village Dr, Quitman, TX 75783Off Market
- $10,550-- bd-- ba-- sqft227 Arapaho, Quitman, TX 75783Off Market
- $64,800-- bd-- ba896 sqft274 Holiday Village Dr, Quitman, TX 75783Off Market
- $37,500-- bd-- ba-- sqft274 Holiday Village Dr, Quitman, TX 75783Off Market
- $185,600-- bd-- ba900 sqft227 Arapaho, Quitman, TX 75783Off Market
- $103,7003 bd2 ba1.3k sqft289 Holiday Village Dr, Quitman, TX 75783Off Market
- $186,9002 bd2 ba1.2k sqft267 Arapaho, Quitman, TX 75783Off Market
A local agent can set up tours, give advice and negotiate with sellers.
Similar homes
- $117,5002 bd2 ba992 sqft191 Sioux, Quitman, TX 75783For Sale
 MLS ID #21187083, Sheila Peoples. NTREIS
 - $124,9001 bd1 ba399 sqft370 Sioux, Quitman, TX 75783For Sale
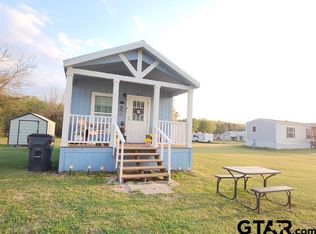 MLS ID #26004116, Brenda Stone, CENTURY 21 Lake Country-Quitmn. GTARMLS
 - $135,0002 bd1 ba532 sqft405 Broken Bow Ln, Quitman, TX 75783For Sale
 MLS ID #21062292, Stephanie Drake. NTREIS
 - $125,0001 bd1 ba416 sqft339 Indian Gap, Quitman, TX 75783For Sale
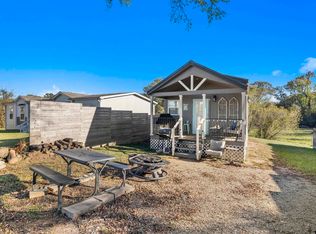 MLS ID #26007318, Kristine Samples, Lone Star Realty - Lake Fork. GTARMLS
 - $169,9002 bd1 ba936 sqft112 Navajo, Quitman, TX 75783For SaleMLS ID #21281224, Josh Setser. NTREIS
- $99,0001 bd1 ba399 sqft281 Indian Gap, Quitman, TX 75783For SaleMLS ID #26008628, Karen Baldwin, Jones & Co. Realty Group, LLC. GTARMLS
- $145,0002 bd2 ba1.1k sqft850 Choctaw, Quitman, TX 75783For SaleMLS ID #21053272, Angela Hines-Langrum. NTREIS
- $138,0002 bd2 ba760 sqft121 Arrowhead, Quitman, TX 75783For SaleMLS ID #21144718, John Maly. NTREIS
- $99,0001 bd1 ba399 sqft275 Indian Gap, Quitman, TX 75783For SaleMLS ID #26008627, Karen Baldwin, Jones & Co. Realty Group, LLC. GTARMLS
- $155,0002 bd1 ba960 sqft957 Comanche, Quitman, TX 75783For SaleMLS ID #25011517, Lana Clark, Fathom Realty, LLC. GTARMLS
- $149,9002 bd1 ba918 sqft786 Holiday Village Dr, Quitman, TX 75783For SaleMLS ID #21178862, Josh Setser. NTREIS
- $80,0002 bd2 ba840 sqft1064 Indian Gap, Quitman, TX 75783For SaleMLS ID #25017521, Ray Mahaffey, CENTURY 21 Lake Country-Quitmn. GTARMLS
- $92,0001 bd1 ba448 sqft241 County Road 2153, Quitman, TX 75783For SaleMLS ID #21156921, Tricia Green. NTREIS
- $114,5004 bd3 ba1k sqft136 Private Road 7708, Emory, TX 75440For SaleMLS ID #21282068, Rosa Laureano. NTREIS
- $139,9002 bd1 ba996 sqft544 County Road 2370, Alba, TX 75410For SaleMLS ID #26008700, Rebecca Burks, RE/MAX Professionals. GTARMLS
- $139,9002 bd1 ba580 sqft1611 County Road 1858, Yantis, TX 75497For SaleMLS ID #25009293, J.R. Simpson, CENTURY 21 Lake Country-Quitmn. GTARMLS
- $59,5002 bd1 ba1k sqft502 3rd St, Quitman, TX 75783For SaleMLS ID #26002292, Gerri Eiles, Quitman Realty. GTARMLS
- $119,5002 bd2 ba396 sqft6435 N Fm 17 #146-147, Yantis, TX 75497For SaleMLS ID #26006363, J.R. Simpson, CENTURY 21 Lake Country-Quitmn. GTARMLS
- $75,0003 bd2 ba1.1k sqft537 & 551 County Road 1418, Quitman, TX 75783For SaleMLS ID #26009413, Ray Mahaffey, CENTURY 21 Lake Country-Quitmn. GTARMLS
- $115,0001 bd1 ba408 sqft6435 N Fm 17 Lot 337, Yantis, TX 75497For SaleMLS ID #21301315, Cari Mills. NTREIS
