This Beaqutiful one of a kind house doesn't come available very often! it's located in Steamboat Shores Subdivision, which is a gated community on Lake Fork in Beautiful Emory. The spacious open concept, living room, kitchen. With 4 bedrooms and 2.5 baths provide plenty of room on the inside, while the big, tall and beautiful covered front porch offers a great space for entertaining! or boat or RV parking. The subdivision includes access to a private Lake Fork boat ramp, two pools and a playground. This quiet community offers everything you need to sit back and relax after a long day on the water fishing!
For sale
Price cut: $4.9K (9/29)
$99,999
136 Private Road 7708, Emory, TX 75440
4beds
1,092sqft
Single Family Residence
Built in 1991
3,310 Square Feet Lot
$-- Zestimate®
$92/sqft
$25/mo HOA
What's special
- 134 days
- 705
- 66
Zillow last checked:
Listing updated:
Listed by:
Rosa Laureano 0693382 214-236-6736,
Coldwell Banker Apex, REALTORS 972-772-9300
Source: NTREIS,MLS#: 21282068
Facts & features
Interior
Bedrooms & bathrooms
- Bedrooms: 4
- Bathrooms: 3
- Full bathrooms: 2
- 1/2 bathrooms: 1
Primary bedroom
- Level: First
- Dimensions: 12 x 10
Bedroom
- Level: First
- Dimensions: 10 x 9
Bedroom
- Level: Second
- Dimensions: 9 x 9
Bedroom
- Level: Second
- Dimensions: 9 x 9
Dining room
- Level: First
- Dimensions: 10 x 5
Laundry
- Level: First
- Dimensions: 7 x 5
Living room
- Features: Ceiling Fan(s)
- Level: First
- Dimensions: 16 x 14
Appliances
- Included: Electric Oven, Electric Range, Electric Water Heater
- Laundry: Washer Hookup, Dryer Hookup, ElectricDryer Hookup, Laundry in Utility Room
Features
- Decorative/Designer Lighting Fixtures, Eat-in Kitchen, Open Floorplan, Cable TV
- Flooring: Laminate
- Windows: Window Coverings
- Has basement: No
- Has fireplace: No
Interior area
- Total interior livable area: 1,092 sqft
Video & virtual tour
Property
Parking
- Total spaces: 2
- Parking features: Boat, Carport, Direct Access, Gravel, Open, Outside, Oversized, RV Carport, RV Access/Parking
- Carport spaces: 2
- Has uncovered spaces: Yes
Accessibility
- Accessibility features: Accessible Full Bath, Accessible Kitchen, Accessible Hallway(s)
Features
- Levels: Two
- Stories: 2
- Patio & porch: Covered
- Exterior features: Lighting
- Pool features: None, Community
- Fencing: Wood
Lot
- Size: 3,310 Square Feet
- Features: Interior Lot
- Residential vegetation: Cleared
Details
- Parcel number: R8234
Construction
Type & style
- Home type: SingleFamily
- Architectural style: Traditional,Detached
- Property subtype: Single Family Residence
Materials
- Foundation: Pillar/Post/Pier
- Roof: Metal
Condition
- Resale
- Year built: 1991
Utilities & green energy
- Sewer: Public Sewer
- Water: Public
- Utilities for property: Sewer Available, Water Available, Cable Available
Community & HOA
Community
- Features: Fenced Yard, Playground, Pool
- Subdivision: Steamboat Shores #1
HOA
- Has HOA: Yes
- Services included: Maintenance Grounds
- HOA fee: $300 annually
- HOA name: Steamboat Shores
- HOA phone: 000-000-0000
Location
- Region: Emory
Financial & listing details
- Price per square foot: $92/sqft
- Tax assessed value: $110,575
- Annual tax amount: $1,597
- Date on market: 5/31/2026
- Cumulative days on market: 133 days
- Listing terms: Cash,Conventional,VA Loan
Estimated market value
Not available
Estimated sales range
Not available
$1,740/mo
Price history
| Date | Event | Price |
|---|---|---|
| 9/29/2026 | Price change | $99,999-4.7%$92/sqft |
Source: NTREIS #21282068 Report a problem | ||
| 8/7/2026 | Price change | $104,900-4.5%$96/sqft |
Source: NTREIS #21282068 Report a problem | ||
| 8/1/2026 | Price change | $109,900-4%$101/sqft |
Source: NTREIS #21282068 Report a problem | ||
| 7/22/2026 | Price change | $114,500-0.3%$105/sqft |
Source: NTREIS #21282068 Report a problem | ||
| 7/3/2026 | Price change | $114,900-0.9%$105/sqft |
Source: NTREIS #21282068 Report a problem | ||
| 5/31/2026 | Price change | $115,900-0.8%$106/sqft |
Source: NTREIS #21282068 Report a problem | ||
| 4/4/2026 | Price change | $116,800-0.1%$107/sqft |
Source: NTREIS #21060020 Report a problem | ||
| 2/11/2026 | Price change | $116,900-0.5%$107/sqft |
Source: NTREIS #21060020 Report a problem | ||
| 12/31/2025 | Price change | $117,500-0.4%$108/sqft |
Source: NTREIS #21060020 Report a problem | ||
| 11/20/2025 | Price change | $118,000-0.8%$108/sqft |
Source: NTREIS #21060020 Report a problem | ||
| 10/19/2025 | Price change | $119,000-14.4%$109/sqft |
Source: NTREIS #21060020 Report a problem | ||
| 10/14/2025 | Price change | $139,000-2.1%$127/sqft |
Source: NTREIS #21060020 Report a problem | ||
| 10/3/2025 | Price change | $142,000-1.4%$130/sqft |
Source: NTREIS #21060020 Report a problem | ||
| 9/16/2025 | Listed for sale | $144,000+142%$132/sqft |
Source: NTREIS #21060020 Report a problem | ||
| 1/5/2024 | Sold | -- |
Source:  GTARMLS #23006618 Report a problem GTARMLS #23006618 Report a problem | ||
| 12/11/2023 | Contingent | $59,500$54/sqft |
Source: NTREIS #20333878 Report a problem | ||
| 12/4/2023 | Price change | $59,500-14.4%$54/sqft |
Source: GTARMLS #23006618 Report a problem | ||
| 10/3/2023 | Price change | $69,500-12.6%$64/sqft |
Source: NTREIS #20333878 Report a problem | ||
| 9/19/2023 | Price change | $79,500-11.2%$73/sqft |
Source: GTARMLS #23006618 Report a problem | ||
| 9/3/2023 | Price change | $89,500-10.1%$82/sqft |
Source: GTARMLS #23006618 Report a problem | ||
| 8/26/2023 | Price change | $99,500-9.1%$91/sqft |
Source: GTARMLS #23006618 Report a problem | ||
| 8/11/2023 | Price change | $109,500-8.4%$100/sqft |
Source: NTREIS #20333878 Report a problem | ||
| 7/21/2023 | Price change | $119,500-7.7%$109/sqft |
Source: GTARMLS #23006618 Report a problem | ||
| 7/4/2023 | Price change | $129,500-7.2%$119/sqft |
Source: NTREIS #20333878 Report a problem | ||
| 6/16/2023 | Price change | $139,500-3.7%$128/sqft |
Source: GTARMLS #23006618 Report a problem | ||
| 6/2/2023 | Listed for sale | $144,900$133/sqft |
Source: GTARMLS #23006618 Report a problem | ||
Public tax history
| Year | Property taxes | Tax assessment |
|---|---|---|
| 2025 | -- | $110,575 -0.6% |
| 2024 | $1,489 +334% | $111,258 +90.9% |
| 2023 | $343 -28.5% | $58,275 +10% |
| 2022 | $480 -17.8% | $52,977 +10% |
| 2021 | $584 | $48,161 +10% |
| 2020 | -- | $43,783 +10% |
| 2019 | -- | $39,803 +12.9% |
| 2018 | -- | $35,264 +2.2% |
| 2017 | -- | $34,516 -2.4% |
| 2016 | -- | $35,358 -0.1% |
| 2015 | -- | $35,384 +159% |
| 2014 | -- | $13,660 -0.6% |
| 2013 | -- | $13,743 -0.7% |
| 2012 | -- | $13,835 -0.6% |
| 2011 | -- | $13,916 -0.6% |
| 2010 | -- | $13,995 -0.6% |
| 2009 | -- | $14,075 +3.1% |
| 2008 | -- | $13,654 +13.9% |
| 2007 | -- | $11,987 |
Find assessor info on the county website
Monthly payment
Est. payment
Payment breakdown
Explore the cost of this home by adjusting the details. Changes won't be saved.Climate risks
Neighborhood: 75440
Nearby schools
Schools provided by the listing agent
- Elementary: Rains
- Middle: Rains
- High: Rains
- District: Rains ISD
Source: NTREIS. This data may not be complete. We recommend contacting the local school district to confirm school assignments for this home.

Similar homes
- $100,0001 bd1 ba869 sqft2110 Fm 275, Emory, TX 75440For Sale
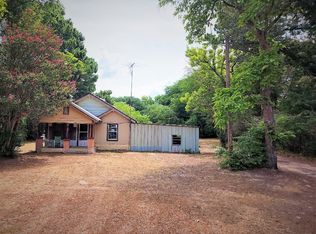 MLS ID #20105483, 0579851 Thomas. NTREIS
 - $79,0001 bd1 ba746 sqft408 Private Road 7702, Emory, TX 75440For Sale
 MLS ID #21315676, Brandie Hunsaker. NTREIS
 - $135,0003 bd2 ba1.3k sqft195 N Wood St, Emory, TX 75440For Sale
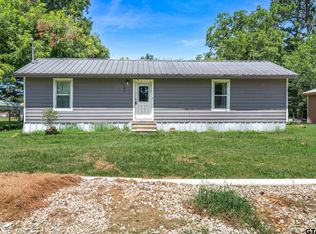 MLS ID #26010381, Reva Cotton, Century 21 First Group. GTARMLS
 - $99,0003 bd-- ba1.2k sqft606 Houston St, Sulphur Springs, TX 75482For Sale
 MLS ID #21273351, Jana Dodd. NTREIS
