Welcome to this charming 2-bedroom, 1-bath home offering 996 square feet of living space on 5 beautiful acres in Alba. Full of potential and surrounded by peaceful East Texas scenery, this property is the perfect opportunity to create the home you've always envisioned. Inside, you'll find spacious rooms filled with natural light, creating a warm and inviting atmosphere throughout. The living area offers plenty of space to relax and gather, while the kitchen provides a functional layout with room to make it your own. Both bedrooms are generously sized and offer flexibility for a variety of needs, while the bathroom is conveniently located and ready for your personal touch. One of the home's standout features is the screened in porch, providing additional space that can be used as a cozy place to enjoy the surrounding views year-round. Step outside and discover the endless possibilities that come with 5 acres of land. Whether you're dreaming of gardening, raising animals, building a shop, or simply enjoying the privacy and open space, this property offers plenty of room to make it happen. With its peaceful setting, spacious interior, and unlimited potential, this Alba property is a wonderful opportunity to enjoy country living while creating a space that is uniquely your own.
For sale
Price cut: $4.9K (10/1)
$125,000
544 County Road 2370, Alba, TX 75410
2beds
996sqft
Single Family Residence
Built in 1950
5 Acres Lot
$-- Zestimate®
$126/sqft
$-- HOA
What's special
Spacious interiorWarm and inviting atmosphere
- 110 days
- 248
- 7
Zillow last checked:
Listing updated:
Listed by:
Rebecca Burks 903-521-3902,
RE/MAX Professionals,
Erin Burks 903-830-4278
Source: GTARMLS,MLS#: 26008700
Facts & features
Interior
Bedrooms & bathrooms
- Bedrooms: 2
- Bathrooms: 1
- Full bathrooms: 1
Bathroom
- Features: Shower/Tub, Vinyl
Heating
- Hot Water
Cooling
- Ceiling Fan(s)
Appliances
- Included: Microwave
Features
- Ceiling Fan
- Flooring: Vinyl
- Windows: Blinds
- Fireplace features: Other
Interior area
- Total structure area: 996
- Total interior livable area: 996 sqft
Property
Parking
- Parking features: Natural
Features
- Levels: One
- Stories: 1
- Patio & porch: Screened
- Pool features: None
- Fencing: Chain Link
Lot
- Size: 5 Acres
Details
- Parcel number: 000000016870
Construction
Type & style
- Home type: SingleFamily
- Architectural style: Traditional
- Property subtype: Single Family Residence
Materials
- Brick
- Foundation: See Remarks
- Roof: Aluminum/Metal
Condition
- Pre-owned
- Year built: 1950
Utilities & green energy
- Sewer: Conventional Septic
Community & HOA
Community
- Subdivision: Johnson L
HOA
- Has HOA: No
Location
- Region: Alba
Financial & listing details
- Price per square foot: $126/sqft
- Tax assessed value: $130,870
- Annual tax amount: $183
- Date on market: 6/22/2026
- Listing terms: Conventional,Must Qualify,Cash
- Road surface type: All Weather Surface
Estimated market value
Not available
Estimated sales range
Not available
$1,355/mo
Price history
| Date | Event | Price |
|---|---|---|
| 10/1/2026 | Price change | $125,000-3.8%$126/sqft |
Source:  GTARMLS #26008700 Report a problem GTARMLS #26008700 Report a problem | ||
| 9/1/2026 | Price change | $129,900-3.7%$130/sqft |
Source: GTARMLS #26008700 Report a problem | ||
| 7/30/2026 | Price change | $134,900-3.6%$135/sqft |
Source: GTARMLS #26008700 Report a problem | ||
| 6/22/2026 | Listed for sale | $139,900$140/sqft |
Source: GTARMLS #26008700 Report a problem | ||
Public tax history
| Year | Property taxes | Tax assessment |
|---|---|---|
| 2025 | $181 +1.1% | $105,376 +10% |
| 2024 | $179 | $95,796 +10% |
| 2023 | -- | $87,087 +10% |
| 2022 | $231 | $79,170 +10% |
| 2021 | -- | $71,973 +10% |
| 2020 | $232 | $65,430 +1.5% |
| 2019 | -- | $64,493 +10% |
| 2018 | -- | $58,630 +10% |
| 2017 | -- | $53,300 +3.1% |
| 2016 | -- | $51,700 +5.3% |
| 2015 | -- | $49,090 |
| 2014 | -- | $49,090 |
| 2013 | -- | $49,090 |
| 2012 | -- | $49,090 |
| 2011 | -- | $49,090 |
| 2010 | -- | $49,090 +9.7% |
| 2009 | -- | $44,750 +1.8% |
| 2008 | -- | $43,950 |
| 2007 | -- | $43,950 |
Find assessor info on the county website
Monthly payment
Est. payment
Payment breakdown
Explore the cost of this home by adjusting the details. Changes won't be saved.Climate risks
Neighborhood: 75410
Nearby schools
Schools provided by the listing agent
- Elementary: Alba Golden
- Middle: Alba Golden
- High: Alba Golden
Source: GTARMLS. This data may not be complete. We recommend contacting the local school district to confirm school assignments for this home.
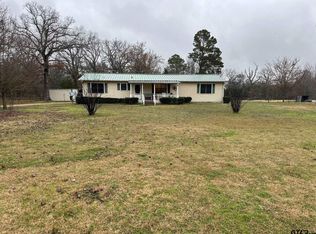
Similar homes
- $114,5003 bd2 ba1.4k sqft399 E Quitman St, Alba, TX 75410For Sale
 MLS ID #26012184, Leah Potts, Century 21 First Group - Lindale. GTARMLS
 - $129,9002 bd1 ba941 sqft177 County Road 1556, Alba, TX 75410For Sale
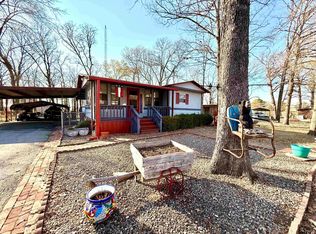 MLS ID #26012497, Tamara Clark, Century 21 First Group - Sulphur Springs. GTARMLS
 - $115,0002 bd1 ba1.3k sqft518 N Green St, Grand Saline, TX 75140For Sale
 MLS ID #26008564, Camille Brown, Leslie Cain Realty, LLC. GTARMLS
 - $139,9002 bd1 ba1.2k sqft404 Holiday Village Dr, Quitman, TX 75783For Sale
 MLS ID #26010471, Rebecca Burks, RE/MAX Professionals. GTARMLS
