Versatile residential and commercial opportunity located on FM 314, just one block south of FM 16. This property features a 2-bedroom, 1-bath home extensively updated in 2021 by Habitat, including a new 30-year roof, HVAC system, and all new doors and windows. The home offers a flexible layout with the potential to expand into a 3-bedroom. In addition to the main residence, the property includes a detached 396-SF building—formerly a salon/barber shop—that is fully plumbed with a separate electric meter, making it ideal for a home office, studio, guest house, or business. Now zoned C-1 Restricted Commercial, this property provides exceptional flexibility for homeowners, entrepreneurs, or investors. Priced to sell. Property sets on .5210 acres and is being sold as-is. The asking price has been adjusted accordingly.
For sale
Price cut: $15.1K (9/19)
$144,900
209 S Oak St, Van, TX 75790
2beds
1,224sqft
Single Family Residence
Built in 1957
0.52 Acres Lot
$-- Zestimate®
$118/sqft
$-- HOA
What's special
Flexible layout
- 42 days
- 551
- 42
Zillow last checked:
Listing updated:
Listed by:
Stephany Gilbert 903-705-2560,
eXp Realty LLC
Source: GTARMLS,MLS#: 26011963
Facts & features
Interior
Bedrooms & bathrooms
- Bedrooms: 2
- Bathrooms: 1
- Full bathrooms: 1
Bathroom
- Features: Shower Only
Heating
- Central/Electric, Space Heat
Cooling
- Central Electric
Appliances
- Included: Dishwasher
Features
- Ceiling Fan
- Fireplace features: Other
Interior area
- Total structure area: 1,224
- Total interior livable area: 1,224 sqft
Property
Parking
- Total spaces: 1
- Parking features: Garage
- Garage spaces: 1
Features
- Levels: One
- Stories: 1
- Patio & porch: Screened, Porch
- Exterior features: Rain Gutters
- Pool features: None
- Fencing: None
Lot
- Size: 0.52 Acres
Details
- Parcel number: 0640299516000000000
Construction
Type & style
- Home type: SingleFamily
- Architectural style: Traditional
- Property subtype: Single Family Residence
Materials
- Frame, Wood Siding
- Foundation: Pillar/Post/Pier
- Roof: Composition
Condition
- Pre-owned
- Year built: 1957
Utilities & green energy
- Sewer: Public Sewer
Community & HOA
Community
- Security: Audio and Video Surveillance, Smoke Detector(s)
- Subdivision: ACVAN
HOA
- Has HOA: No
Location
- Region: Van
Financial & listing details
- Price per square foot: $118/sqft
- Tax assessed value: $131,200
- Annual tax amount: $964
- Date on market: 8/27/2026
Estimated market value
Not available
Estimated sales range
Not available
$1,266/mo
Price history
| Date | Event | Price |
|---|---|---|
| 9/19/2026 | Price change | $144,900-9.4%$118/sqft |
Source:  GTARMLS #26011963 Report a problem GTARMLS #26011963 Report a problem | ||
| 8/27/2026 | Listed for sale | $160,000+113.3%$131/sqft |
Source: GTARMLS #26011963 Report a problem | ||
| 9/6/2017 | Listing removed | $75,000$61/sqft |
Source: RE/MAX Landmark/Rose #10085202 Report a problem | ||
| 8/17/2017 | Price change | $75,000-21.1%$61/sqft |
Source: RE/MAX Landmark Rose #13672305 Report a problem | ||
| 8/12/2017 | Listed for sale | $95,000$78/sqft |
Source: RE/MAX Landmark Rose #13672305 Report a problem | ||
Public tax history
| Year | Property taxes | Tax assessment |
|---|---|---|
| 2025 | $964 +7.7% | $131,200 -0.6% |
| 2024 | $895 +9.9% | $132,000 +12.5% |
| 2023 | $814 -12.3% | $117,370 +20.8% |
| 2022 | $929 -11.7% | $97,140 +45.1% |
| 2021 | $1,051 +7.9% | $66,970 +4.1% |
| 2020 | $974 +10.7% | $64,320 +16.1% |
| 2019 | $880 +10.5% | $55,390 +14% |
| 2018 | $796 -52.2% | $48,590 -12.3% |
| 2017 | $1,664 +7.7% | $55,420 +7.9% |
| 2016 | $1,544 +5.2% | $51,350 +3.8% |
| 2015 | $1,467 +158.5% | $49,450 |
| 2014 | $568 -3% | -- |
| 2012 | $585 -4.7% | -- |
| 2011 | $614 | -- |
| 2010 | -- | -- |
| 2009 | -- | -- |
| 2008 | -- | -- |
| 2007 | -- | -- |
| 2006 | -- | -- |
| 2005 | -- | -- |
| 2004 | -- | -- |
Find assessor info on the county website
Monthly payment
Est. payment
Payment breakdown
Explore the cost of this home by adjusting the details. Changes won't be saved.Climate risks
Neighborhood: 75790
Nearby schools
Schools provided by the listing agent
- Elementary: Van
- Middle: Van
- High: Van
Source: GTARMLS. This data may not be complete. We recommend contacting the local school district to confirm school assignments for this home.
Similar homes
- $147,9003 bd2 ba1.2k sqft10629 State Highway 110, Van, TX 75790For Sale
 MLS ID #25017416, Judy Hooker, Southern Charm Real Estate. GTARMLS
 - $179,0003 bd2 ba1.4k sqft412 S Birch St, Van, TX 75790For Sale
 MLS ID #25014251, Anita Mouton, Town & Country Properties. GTARMLS
 - $99,900-- bd2 ba1.6k sqft241 E Main St, Van, TX 75790For Sale
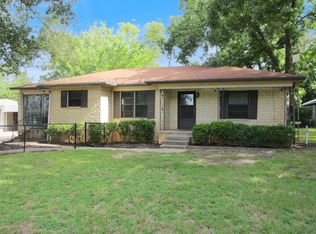 MLS ID #21379405, Robert McAtee. NTREIS
 - $199,0003 bd2 ba1.5k sqft142 Iowa Pl, Van, TX 75790For Sale
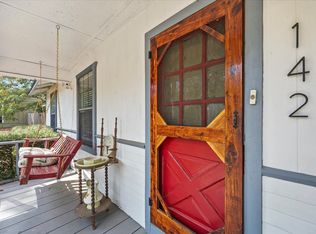 MLS ID #21390810, Corey Booth. NTREIS
