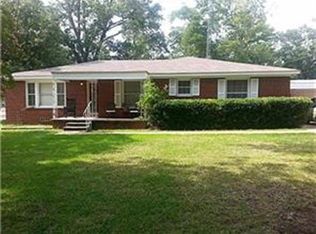
This home offers 2 bedrooms and 2 bathrooms with practical outdoor utility options. The covered front porch, carport, shed in back, and RV parking present an opportunity to customize and update according to your vision.
The kitchen features good size and pantry space, providing functional area for meal preparation and organization. The carport with shed in back provides multiple options for vehicle parking and equipment keeping. RV parking adds flexibility for buyers with recreational vehicles or other needs. The home is offered in its current condition, with room for improvement throughout. Its layout and lot provide potential for customization based on your plans.
Schedule a showing to evaluate the home in person and assess the opportunity.
This is a Fannie Mae HomePath property.
For sale
$99,900
241 E Main St, Van, TX 75790
0beds
1,632sqft
Single Family Residence
Built in 1965
0.38 Acres Lot
$-- Zestimate®
$61/sqft
$-- HOA
What's special
Rv parkingShed in backCovered front porch
- 28 days
- 376
- 25
Zillow last checked:
Listing updated:
Listed by:
Robert McAtee 0143554 903-675-5658,
McAtee Realty, Inc 903-675-5658
Source: NTREIS,MLS#: 21379405
Facts & features
Interior
Bedrooms & bathrooms
- Bedrooms: 0
- Bathrooms: 2
- Full bathrooms: 2
Bedroom
- Level: First
- Dimensions: 12 x 10
Bedroom
- Level: First
- Dimensions: 10 x 10
Dining room
- Level: First
- Dimensions: 12 x 12
Heating
- None
Cooling
- None
Appliances
- Included: Dishwasher, Electric Range
- Laundry: Washer Hookup, Electric Dryer Hookup, Laundry in Utility Room
Features
- Pantry
- Flooring: Carpet
- Has basement: No
- Has fireplace: No
Interior area
- Total interior livable area: 1,632 sqft
Video & virtual tour
Property
Parking
- Total spaces: 4
- Parking features: Converted Garage, Covered
- Carport spaces: 3
- Covered spaces: 4
Accessibility
- Accessibility features: Accessible Approach with Ramp
Features
- Levels: One
- Stories: 1
- Patio & porch: Covered
- Pool features: None
- Fencing: Chain Link
Lot
- Size: 0.38 Acres
Details
- Additional structures: RV/Boat Storage, Workshop
- Parcel number: R000020810
- Other equipment: None
Construction
Type & style
- Home type: SingleFamily
- Architectural style: Traditional,Detached
- Property subtype: Single Family Residence
Materials
- Brick
- Foundation: Pillar/Post/Pier
- Roof: Composition
Condition
- Resale
- Year built: 1965
Utilities & green energy
- Sewer: Public Sewer
- Utilities for property: Sewer Available
Community & HOA
Community
- Subdivision: Walling Sur
HOA
- Has HOA: No
Location
- Region: Van
Financial & listing details
- Price per square foot: $61/sqft
- Tax assessed value: $182,470
- Annual tax amount: $4,141
- Date on market: 9/5/2026
- Cumulative days on market: 30 days
- Listing terms: Cash,Conventional
Estimated market value
Not available
Estimated sales range
Not available
$1,634/mo
Price history
| Date | Event | Price |
|---|---|---|
| 9/5/2026 | Listed for sale | $99,900-50%$61/sqft |
Source: Henderson County BOR #113388 Report a problem | ||
| 6/12/2026 | Listing removed | $200,000$123/sqft |
Source: Henderson County BOR #112417 Report a problem | ||
| 2/28/2026 | Listed for sale | $200,000$123/sqft |
Source: Henderson County BOR #112417 Report a problem | ||
| 1/16/2026 | Sold | -- |
Source: Public Record Report a problem | ||
Public tax history
| Year | Property taxes | Tax assessment |
|---|---|---|
| 2025 | $4,141 +383.1% | $182,470 +4.1% |
| 2024 | $857 +1.8% | $175,310 -10.6% |
| 2023 | $842 -35.4% | $196,180 +18% |
| 2022 | $1,304 -1.1% | $166,310 +30.4% |
| 2021 | $1,318 | $127,500 +38.9% |
| 2020 | $1,318 +3.5% | $91,790 +10.7% |
| 2019 | $1,273 +6.8% | $82,930 +9% |
| 2018 | $1,192 -8.1% | $76,080 -6.9% |
| 2017 | $1,297 +4.8% | $81,690 +5.1% |
| 2016 | $1,237 -48.9% | $77,690 -4.8% |
| 2015 | $2,422 +11.9% | $81,640 |
| 2014 | $2,164 -1.7% | -- |
| 2012 | $2,201 -3.9% | -- |
| 2011 | $2,290 | -- |
| 2010 | -- | -- |
| 2009 | -- | -- |
| 2008 | -- | -- |
| 2007 | -- | -- |
| 2006 | -- | -- |
| 2005 | -- | -- |
| 2004 | -- | -- |
Find assessor info on the county website
Monthly payment
Est. payment
Payment breakdown
Explore the cost of this home by adjusting the details. Changes won't be saved.Climate risks
Neighborhood: 75790
Nearby schools
Schools provided by the listing agent
- Middle: Van
- High: Van
- District: Van ISD
Source: NTREIS. This data may not be complete. We recommend contacting the local school district to confirm school assignments for this home.

Similar homes
- $144,9002 bd1 ba1.2k sqft209 S Oak St, Van, TX 75790For Sale
 MLS ID #26011963, Stephany Gilbert, eXp Realty LLC. GTARMLS
 - $79,9002 bd1 ba840 sqft582 E Main St, Van, TX 75790For Sale
 MLS ID #25015724, Mireya Miranda, The Property Shoppe - eXp Realty, LLC. GTARMLS
 - $147,9003 bd2 ba1.2k sqft10629 State Highway 110, Van, TX 75790For Sale
 MLS ID #25017416, Judy Hooker, Southern Charm Real Estate. GTARMLS
 - $115,0002 bd1 ba1.3k sqft518 N Green St, Grand Saline, TX 75140For Sale
 MLS ID #26008564, Camille Brown, Leslie Cain Realty, LLC. GTARMLS
