OWNER FINANCING AVAILABLE! SOLD AS IS.
Opportunity awaits at 124 W Cedar Lane in the peaceful, gated Callender Lake community. This **site-built home—not a manufactured home—**offers 2 bedrooms, 1 bathroom, and 1,056 square feet of living space on a spacious 0.37-acre double lot measuring approximately 200 feet by 80 feet.
The property is livable but needs work, making it a great opportunity for an investor, handyman, or buyer looking to move in and complete improvements over time. The home needs siding, roof work, and interior cosmetic updates, including paneling, paint, and some flooring. The kitchen and bathroom are in excellent condition. The foundation bows at the front of the house, and buyers should perform their own inspections and due diligence.
Outside, the property features a large detached garage on a concrete slab, multiple storage sheds, and several covered areas with plenty of room for vehicles, tools, equipment, hobbies, or workshop space. The beautiful double lot offers a quiet, peaceful setting within walking distance of Callender Lake.
The gated community features two spring-fed lakes, a boat launch, swimming pool, pavilion with tables and a kitchen, and other recreational amenities.
Built in 1989, this property offers a rare combination of a site-built home, large double lot, multiple outbuildings, lake-community amenities, and owner-financing potential. Similar vacant lots in the neighborhood have sold for approximately $35,000.
Property is being sold strictly AS IS. Seller will make no repairs.
For sale
Price cut: $10K (9/12)
$59,000
124 W Cedar Ln, Murchison, TX 75778
1beds
1,056sqft
Single Family Residence
Built in 1989
0.37 Acres Lot
$-- Zestimate®
$56/sqft
$49/mo HOA
What's special
Multiple storage sheds
- 96 days
- 489
- 37
Zillow last checked:
Listing updated:
Listed by:
Eric Killian 0595752 903-887-7055,
Coldwell Banker American Dream 903-887-7055
Source: NTREIS,MLS#: 21323995
Facts & features
Interior
Bedrooms & bathrooms
- Bedrooms: 1
- Bathrooms: 1
- Full bathrooms: 1
Primary bedroom
- Level: First
- Dimensions: 0 x 0
Living room
- Level: First
- Dimensions: 0 x 0
Heating
- Central
Cooling
- Central Air, Ceiling Fan(s)
Appliances
- Included: Electric Oven
Features
- Other
- Has basement: No
- Number of fireplaces: 1
- Fireplace features: Living Room
Interior area
- Total interior livable area: 1,056 sqft
Video & virtual tour
Property
Parking
- Total spaces: 2
- Parking features: Garage
- Garage spaces: 2
Features
- Levels: One
- Stories: 1
- Exterior features: Other, Storage
- Pool features: None
- Fencing: Chain Link
Lot
- Size: 0.37 Acres
- Features: Subdivision, Few Trees
Details
- Parcel number: R000034254
Construction
Type & style
- Home type: SingleFamily
- Architectural style: Detached
- Property subtype: Single Family Residence
Materials
- Frame
- Foundation: Other
- Roof: Composition
Condition
- Resale
- Year built: 1989
Utilities & green energy
- Water: Community/Coop
- Utilities for property: Other, Water Available
Community & HOA
Community
- Subdivision: Hickory Hills Ii
HOA
- Has HOA: Yes
- Services included: Association Management
- HOA fee: $585 annually
- HOA name: Hickory Hills 2 Poa
- HOA phone: 000-000-0000
Location
- Region: Murchison
Financial & listing details
- Price per square foot: $56/sqft
- Tax assessed value: $131,880
- Annual tax amount: $1,761
- Date on market: 7/7/2026
- Cumulative days on market: 97 days
- Listing terms: Cash,Conventional
Estimated market value
Not available
Estimated sales range
Not available
$957/mo
Price history
| Date | Event | Price |
|---|---|---|
| 9/12/2026 | Price change | $59,000-14.5%$56/sqft |
Source: Henderson County BOR #113149 Report a problem | ||
| 7/7/2026 | Listed for sale | $69,000$65/sqft |
Source: Henderson County BOR #113149 Report a problem | ||
Public tax history
| Year | Property taxes | Tax assessment |
|---|---|---|
| 2025 | $485 +8.7% | $131,880 +3.3% |
| 2024 | $446 +10.7% | $127,710 +10.3% |
| 2023 | $403 -44.7% | $115,820 +21.9% |
| 2022 | $729 -16.5% | $95,000 +12.4% |
| 2021 | $873 +7.9% | $84,540 +21.6% |
| 2020 | $809 -4.2% | $69,510 -0.3% |
| 2019 | $844 +10.4% | $69,750 +11.8% |
| 2018 | $765 +10% | $62,380 +6.5% |
| 2017 | $695 +21.1% | $58,570 +11.3% |
| 2016 | $574 +9% | $52,600 +4.7% |
| 2015 | $527 -30.5% | $50,220 |
| 2014 | $758 -34.1% | -- |
| 2012 | $1,149 -1.7% | -- |
| 2011 | $1,169 | -- |
| 2010 | -- | -- |
| 2009 | -- | -- |
| 2008 | -- | -- |
| 2007 | -- | -- |
| 2006 | -- | -- |
| 2005 | -- | -- |
| 2004 | -- | -- |
| 2003 | -- | -- |
Find assessor info on the county website
Monthly payment
Est. payment
Payment breakdown
Explore the cost of this home by adjusting the details. Changes won't be saved.Climate risks
Neighborhood: 75778
Nearby schools
Schools provided by the listing agent
- Elementary: Brownsboro
- Middle: Brownsboro
- High: Brownsboro
- District: Brownsboro ISD
Source: NTREIS. This data may not be complete. We recommend contacting the local school district to confirm school assignments for this home.
Similar homes
- $70,0002 bd1 ba728 sqft1281 Hickory Hills Dr, Murchison, TX 75778For Sale
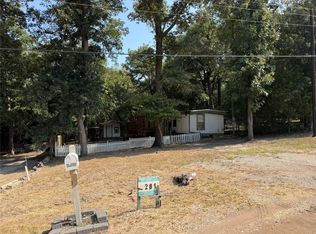 MLS ID #21365832, Alex Chapa. NTREIS
 - $78,0002 bd2 ba952 sqft240 E Elm Dr, Murchison, TX 75778For Sale
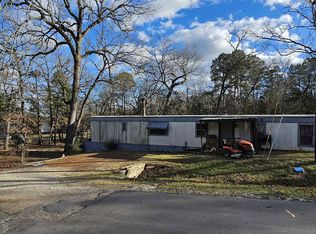 MLS ID #26000848, Norma Barrett, Coldwell Banker Anderson Realtors. GTARMLS
 - $59,0002 bd1 ba604 sqft606 N Needmore St, Athens, TX 75751For Sale
 MLS ID #21367032, Maria Zamora. NTREIS
 - $60,0002 bd1 ba1.3k sqft122 Knotty Pine Dr, Chandler, TX 75758For Sale
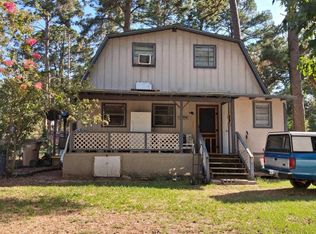 MLS ID #26012917, Stacy Williams, Premier Homes & Properties Realty. GTARMLS
