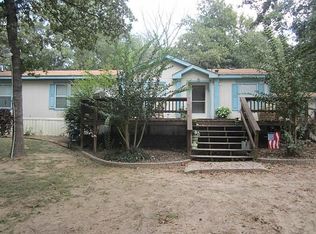
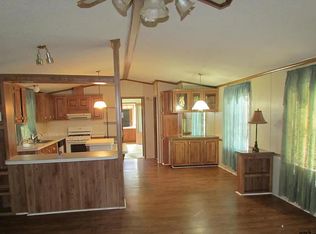
Come see this one today. Totally updated 1992, 2 bedroom, 1 bath home. Home was taken down to bare walls and all new wood, flooring, plumbing, electrical, kitchen, bathroom, fresh paint inside and out etc. You are basically getting a 1992 mobile home with pretty much all new materials. Storage building on the property houses a space for washer and dryer and still has plenty of storage room. Roof trim and roof on the storage building does not leak but could use some TLC. Large new 10x33 foot deck-porch will be great to sit out and enjoy the cool breeze and watch nature on the large ranch behind the home. Yard has been fenced for small pets. Home is ready with water, electric, and septic ready for you to move in. The Hickory Hills subdivision is located on the beautiful 365 acre spring fed Callender Lake. The community has great fishing, swimming, boating, children's park, community pool, boat ramp, fishing pier, and children's park. Come see this great property today.
For sale
$89,000
1281 Hickory Hills Dr, Murchison, TX 75778
2beds
728sqft
Manufactured Home
Built in 1992
7,492 Square Feet Lot
$-- Zestimate®
$122/sqft
$38/mo HOA
What's special
- 153 days |
- 94 |
- 2 |
Zillow last checked:
Listing updated:
Listed by:
Dale Beard,
Tankersley Real Estate
Source: GTARMLS,MLS#: 26002515
Facts & features
Interior
Bedrooms & bathrooms
- Bedrooms: 2
- Bathrooms: 1
- Full bathrooms: 1
Rooms
- Room types: 1 Living Area
Primary bedroom
- Features: Master Bedroom Split
Bedroom 1
- Area: 143
- Dimensions: 13 x 11
Bedroom 2
- Area: 132
- Dimensions: 11 x 12
Bathroom
- Features: Shower/Tub
Kitchen
- Features: Kitchen/Eating Combo
- Area: 104
- Dimensions: 8 x 13
Living room
- Area: 117
- Dimensions: 9 x 13
Heating
- None
Cooling
- Window Unit(s)
Appliances
- Included: Range/Oven-Electric, Dishwasher, Refrigerator, Tankless Electric Water Heater
Features
- Ceiling Fan(s)
- Has fireplace: No
- Fireplace features: None
Interior area
- Total structure area: 728
- Total interior livable area: 728 sqft
Property
Parking
- Parking features: Open
- Has uncovered spaces: Yes
Features
- Levels: One
- Stories: 1
- Patio & porch: Porch
- Pool features: Other/See Remarks
- Fencing: Barbed Wire,Wood
- Body of water: Callender
Lot
- Size: 7,492 Square Feet
- Dimensions: 60 x 124
- Features: Rectangular Lot, Subdivision Lot
Details
- Additional structures: Storage
- Parcel number: 0662045003100190000
- Special conditions: Homeowner's Assn Dues,As-Is Condition @ Closing
- Other equipment: Satellite Dish
Construction
Type & style
- Home type: MobileManufactured
- Property subtype: Manufactured Home
Materials
- Other/See Remarks, Wood Based Siding
- Foundation: Pillar/Post/Pier
- Roof: Aluminum/Metal
Condition
- Year built: 1992
Utilities & green energy
- Sewer: Septic Tank
- Water: Company: Texas Water Utilities
- Utilities for property: Water Connected, Satellite Internet, Cable Available
Community & HOA
Community
- Features: Common Areas, Pool, Fishing, Resort Property, Boat Ramp, Playground, Lake
- Subdivision: Hickory Hills
HOA
- Has HOA: Yes
- HOA fee: $114 quarterly
Location
- Region: Murchison
Financial & listing details
- Price per square foot: $122/sqft
- Tax assessed value: $49,070
- Annual tax amount: $306
- Date on market: 2/23/2026
- Listing terms: Cash
- Road surface type: All Weather Surface
Dale Beard
Dale Beard
By pressing Contact Agent, you agree that the real estate professional identified above may call/text you about your search, which may involve use of automated means and pre-recorded/artificial voices. You don't need to consent as a condition of buying any property, goods, or services. Message/data rates may apply. You also agree to our Terms of Use. Zillow does not endorse any real estate professionals. We may share information about your recent and future site activity with your agent to help them understand what you're looking for in a home.
Estimated market value
Not available
Estimated sales range
Not available
$1,071/mo
Price history
| Date | Event | Price |
|---|---|---|
| 2/23/2026 | Listed for sale | $89,000+4.7%$122/sqft |
Source:  GTARMLS #26002515 Report a problem GTARMLS #26002515 Report a problem | ||
| 9/1/2025 | Listing removed | $85,000$117/sqft |
Source: NTREIS #20921535 Report a problem | ||
| 6/9/2025 | Price change | $85,000-5%$117/sqft |
Source: NTREIS #20921535 Report a problem | ||
| 5/1/2025 | Listed for sale | $89,500+79%$123/sqft |
Source: NTREIS #20921535 Report a problem | ||
| 3/22/2024 | Sold | -- |
Source: GTARMLS #24000281 Report a problem | ||
| 3/8/2024 | Pending sale | $50,000$69/sqft |
Source: NTREIS #20502772 Report a problem | ||
| 1/6/2024 | Listed for sale | $50,000$69/sqft |
Source: Henderson County BOR #104960 Report a problem | ||
| 10/16/2023 | Listing removed | -- |
Source: NTREIS #20323565 Report a problem | ||
| 7/15/2023 | Price change | $50,000-41.2%$69/sqft |
Source: Henderson County BOR #100728 Report a problem | ||
| 6/14/2023 | Listed for sale | $85,000+507.1%$117/sqft |
Source: Henderson County BOR #100728 Report a problem | ||
| 2/28/2019 | Sold | -- |
Source: GTARMLS #10096837 Report a problem | ||
| 2/21/2019 | Pending sale | $14,000$19/sqft |
Source: Tankersley Real Estate #13880057 Report a problem | ||
| 11/21/2018 | Price change | $14,000-11.9%$19/sqft |
Source: Tankersley Real Estate #13880057 Report a problem | ||
| 9/19/2018 | Price change | $15,900-20.1%$22/sqft |
Source: Tankersley Real Estate #13880057 Report a problem | ||
| 6/30/2018 | Listed for sale | $19,900$27/sqft |
Source: Tankersley Real Estate #13880057 Report a problem | ||
| 8/24/2015 | Sold | -- |
Source: Public Record Report a problem | ||
Public tax history
| Year | Property taxes | Tax assessment |
|---|---|---|
| 2025 | $662 +116.5% | $49,070 +123.4% |
| 2024 | $306 +14.1% | $21,970 -41.5% |
| 2023 | $268 -61.4% | $37,550 -11.5% |
| 2022 | $694 +73.4% | $42,410 +90.6% |
| 2021 | $400 -2.1% | $22,250 +5.4% |
| 2020 | $409 +56.6% | $21,110 +64.2% |
| 2019 | $261 +0.2% | $12,860 +7.5% |
| 2018 | $260 -4.1% | $11,960 -4.1% |
| 2017 | $272 -3% | $12,470 -4.4% |
| 2016 | $280 +3.7% | $13,040 +1.8% |
| 2015 | $270 +5.8% | $12,810 |
| 2014 | $255 | -- |
Find assessor info on the county website
Monthly payment
Climate risks
Neighborhood: 75778
Nearby schools
GreatSchools rating
- NAVan Intermediate SchoolGrades: 2-3Distance: 11.1 mi
- 8/10Van Junior High SchoolGrades: 7-8Distance: 10.3 mi
- 4/10Van High SchoolGrades: 9-12Distance: 11.6 mi
Schools provided by the listing agent
- Elementary: JE Rhodes
- Middle: Van
- High: Van
Source: GTARMLS. This data may not be complete. We recommend contacting the local school district to confirm school assignments for this home.
- $--0.344 Acres1289 Hickory Hills Dr, Murchison, TX 75778Sold

- $19,690-- bd-- ba672 sqft1220 Hickory Hills Dr, Murchison, TX 75778Off Market
- $208,3003 bd2 ba1.8k sqft121 Cumberland Cir, Murchison, TX 75778Off Market
- $13,630-- bd-- ba-- sqft130 Cumberland Cir, Murchison, TX 75778Off Market
- $13,730-- bd-- ba1.2k sqft130 Cumberland Cir, Murchison, TX 75778Off Market
- $175,700-- bd-- ba1.4k sqft1247 Hickory Hills Dr, Murchison, TX 75778Off Market
- $198,1004 bd2 ba1.6k sqft1185 Hickory Hills Dr, Murchison, TX 75778Off Market
- $--4 bd2 ba1.6k sqft1185 Hickory Hills Dr, Murchison, TX 75778Sold
Similar homes
- $78,0002 bd2 ba952 sqft240 E Elm Dr, Murchison, TX 75778For Sale
 MLS ID #26000848, Norma Barrett, Coldwell Banker Anderson Realtors. GTARMLS
 - $69,0001 bd1 ba1k sqft124 W Cedar Ln, Murchison, TX 75778For Sale
 MLS ID #21323995, Eric Killian. NTREIS
 - $70,0002 bd1 ba1k sqft7885 Fm 607 N, Murchison, TX 75778For Sale
 MLS ID #25017236, John Owen, Ebby Halliday, REALTORS® - Tyler. GTARMLS
 - $94,0002 bd2 ba1k sqft20730 Meadowlark Dr, Chandler, TX 75758For Sale
 MLS ID #26005429, Sheridan Dowdy, eXp Realty LLC. GTARMLS
 - $124,9503 bd1 ba1k sqft380 Vz County Road 4211, Ben Wheeler, TX 75754For SaleMLS ID #26009237, Lisa Burrows, Exit Realty Pro. GTARMLS
- $95,0003 bd1 ba720 sqft901 W Cayuga Dr, Athens, TX 75751For SaleMLS ID #21222605, Ashley Snell. NTREIS
- $79,9002 bd1 ba840 sqft582 E Main St, Van, TX 75790For SaleMLS ID #25015724, Mireya Miranda, The Property Shoppe - eXp Realty, LLC. GTARMLS
- $95,0002 bd1 ba1k sqft506 Edmonson Ave, Athens, TX 75751For SaleMLS ID #21267885, Stone Huffman. NTREIS
- $124,5002 bd2 ba1k sqft510 Williams St, Athens, TX 75751For SaleMLS ID #21278540, Erik Ramos. NTREIS
- $69,0002 bd1 ba604 sqft606 N Needmore St, Athens, TX 75751For SaleMLS ID #21186719, Maria Zamora. NTREIS
- $55,0003 bd1 ba840 sqft407 Magnolia St, Athens, TX 75751For SaleMLS ID #21278905, Amy Merritt. NTREIS
- $105,9002 bd1 ba640 sqft4514 Skyline Dr, Chandler, TX 75758For SaleMLS ID #26006468, Erin Mahoney, Realty One Group Rose. GTARMLS
- $55,0002 bd2 ba784 sqft205 Barker St, Athens, TX 75751For SaleMLS ID #26000536, Michael Kennedy, The Gingrich Group, LLC. GTARMLS
- $115,0002 bd1 ba1k sqft313 Fm 316 S, Eustace, TX 75124For SaleMLS ID #21239352, Sara Hudler. NTREIS
- $129,9002 bd1 ba800 sqft21552 Sundown Rd, Chandler, TX 75758For SaleMLS ID #26009295, Maugno Mora, Mora Realty Group, LLC. GTARMLS
- $119,9001 bd1 ba520 sqft304 Lakeview Dr, Hideaway, TX 75771For SaleMLS ID #26009607, Jeniffer Teran, Realty One Group Rose. GTARMLS
- $125,0001 bd2 ba544 sqft4801 Woodcastle Dr, Chandler, TX 75758New ConstructionMLS ID #25017055, Kristina Baker, Kristi Martin Realtor LLC. GTARMLS
