Welcome to 17256 Countywood Dr—your opportunity to own a piece of East Texas paradise on nearly an acre of tree-shaded land in the heart of Lindale. Just minutes from the World Famous Pink Pistol Boutique and the vibrant Cannery District, this property blends quiet country living with small-town charm and musical heritage. Located in the highly acclaimed Lindale ISD, and only a short drive from Hide-A-Way Lake, you'll enjoy easy access to golf courses, pools, a private beach, and a charming shopping center—without sacrificing the peace and privacy of rural life. This spacious 3-bedroom, 2-bath double-wide home sits on a beautiful lot surrounded by mature pines and is ready for your personal touch. A true DIY handyman special, the home offers a solid foundation to create your own custom retreat. The layout includes a split-bedroom design, a large living area, and a primary suite with a garden tub and walk-in closet. Outside, you’ll find a large handicap-accessible front ramp, a generous back patio perfect for entertaining, and a 2-car carport with a long driveway providing ample space for parking or guests. Whether you’re an investor, weekend project lover, or someone looking for affordable space in a growing community, this one’s full of potential. At just $114,900, this deal’s so good you might just shoot your lights out! Schedule your showing today and start imagining the possibilities. Country comfort, city convenience, and East Texas charm—all in one place.
For sale
$114,900
17256 Countrywood, Lindale, TX 75771
3beds
1,288sqft
Manufactured Home, Single Family Residence
Built in 1997
0.85 Acres Lot
$-- Zestimate®
$89/sqft
$-- HOA
What's special
Large handicap-accessible front rampTree-shaded landSplit-bedroom design
- 134 days
- 207
- 5
Zillow last checked:
Listing updated:
Listed by:
Britney Hamilton 0632952 866-277-6005,
All City Real Estate, Ltd Co 866-277-6005
Source: NTREIS,MLS#: 21268557
Facts & features
Interior
Bedrooms & bathrooms
- Bedrooms: 3
- Bathrooms: 2
- Full bathrooms: 2
Primary bedroom
- Features: En Suite Bathroom, Separate Shower
- Level: First
- Dimensions: 12 x 15
Bedroom
- Features: Ceiling Fan(s)
- Level: First
- Dimensions: 11 x 12
Bedroom
- Features: Ceiling Fan(s)
- Level: First
- Dimensions: 10 x 10
Primary bathroom
- Features: Built-in Features, Garden Tub/Roman Tub
- Level: First
- Dimensions: 12 x 9
Other
- Features: Built-in Features
- Level: First
- Dimensions: 5 x 8
Kitchen
- Features: Built-in Features
- Level: First
- Dimensions: 12 x 8
Living room
- Features: Ceiling Fan(s)
- Level: First
- Dimensions: 15 x 15
Utility room
- Features: Built-in Features
- Level: First
- Dimensions: 8 x 5
Heating
- Central, Electric
Cooling
- Central Air, Ceiling Fan(s), Electric
Appliances
- Included: Electric Range, Vented Exhaust Fan
Features
- Built-in Features, Decorative/Designer Lighting Fixtures, Open Floorplan, Cable TV
- Flooring: Vinyl
- Has basement: No
- Has fireplace: No
- Fireplace features: None
Interior area
- Total interior livable area: 1,288 sqft
Video & virtual tour
Property
Parking
- Total spaces: 2
- Parking features: Additional Parking, Covered, Driveway, On Site, Parking Pad
- Carport spaces: 2
Accessibility
- Accessibility features: Accessible Approach with Ramp
Features
- Levels: One
- Stories: 1
- Pool features: None
- Fencing: None
Lot
- Size: 0.85 Acres
- Features: Hardwood Trees, Interior Lot, Many Trees, Wooded
- Residential vegetation: Wooded, Pine
Details
- Parcel number: 186562000100011000
Construction
Type & style
- Home type: MobileManufactured
- Architectural style: Other,Traditional
- Property subtype: Manufactured Home, Single Family Residence
- Attached to another structure: Yes
Materials
- Wood Siding
- Foundation: Pillar/Post/Pier
- Roof: Asphalt,Composition,Other
Condition
- Year built: 1997
Utilities & green energy
- Sewer: Septic Tank
- Water: Public
- Utilities for property: Electricity Available, Septic Available, Water Available, Cable Available
Community & HOA
Community
- Security: Fire Sprinkler System, Smoke Detector(s)
- Subdivision: Westwood Estates U-2
HOA
- Has HOA: No
Location
- Region: Lindale
Financial & listing details
- Price per square foot: $89/sqft
- Tax assessed value: $86,406
- Annual tax amount: $1,358
- Date on market: 6/8/2026
- Cumulative days on market: 134 days
- Listing terms: Cash,Conventional
- Exclusions: None.
- Road surface type: Asphalt
Estimated market value
Not available
Estimated sales range
Not available
Not available
Price history
| Date | Event | Price |
|---|---|---|
| 6/8/2026 | Listed for sale | $114,900$89/sqft |
Source: NTREIS #21268557 Report a problem | ||
| 3/24/2026 | Listing removed | $114,900$89/sqft |
Source: NTREIS #21067631 Report a problem | ||
| 3/10/2026 | Price change | $114,900-8%$89/sqft |
Source: NTREIS #21067631 Report a problem | ||
| 11/10/2025 | Price change | $124,900-7.4%$97/sqft |
Source: NTREIS #21067631 Report a problem | ||
| 9/24/2025 | Listed for sale | $134,900$105/sqft |
Source: NTREIS #21067631 Report a problem | ||
| 9/23/2025 | Listing removed | $134,900$105/sqft |
Source: NTREIS #20965332 Report a problem | ||
| 8/15/2025 | Price change | $134,900-2.9%$105/sqft |
Source: NTREIS #20965332 Report a problem | ||
| 8/4/2025 | Price change | $138,8880%$108/sqft |
Source: NTREIS #20965332 Report a problem | ||
| 7/28/2025 | Price change | $138,900-0.4%$108/sqft |
Source: NTREIS #20965332 Report a problem | ||
| 6/25/2025 | Price change | $139,500-0.3%$108/sqft |
Source: NTREIS #20965332 Report a problem | ||
| 6/10/2025 | Price change | $139,900-5.6%$109/sqft |
Source: NTREIS #20965332 Report a problem | ||
| 5/27/2025 | Price change | $148,250-0.1%$115/sqft |
Source: NTREIS #20882138 Report a problem | ||
| 5/20/2025 | Price change | $148,400-0.3%$115/sqft |
Source: NTREIS #20882138 Report a problem | ||
| 4/29/2025 | Price change | $148,900-0.7%$116/sqft |
Source: NTREIS #20882138 Report a problem | ||
| 4/3/2025 | Listed for sale | $149,900$116/sqft |
Source: NTREIS #20882138 Report a problem | ||
| 1/3/2025 | Sold | -- |
Source: Agent Provided Report a problem | ||
Public tax history
| Year | Property taxes | Tax assessment |
|---|---|---|
| 2024 | $1,358 -4.9% | $86,406 -5.5% |
| 2023 | $1,427 -1.2% | $91,424 +11.8% |
| 2022 | $1,444 +14.2% | $81,756 +15.8% |
| 2021 | $1,264 -0.8% | $70,599 +3% |
| 2020 | $1,274 +6.1% | $68,543 +12.7% |
| 2019 | $1,200 +22.7% | $60,839 +24.1% |
| 2018 | $978 +6.6% | $49,025 +6.2% |
| 2017 | $918 -4.3% | $46,180 -3.8% |
| 2016 | $959 -8.9% | $48,005 -1.6% |
| 2015 | $1,052 | $48,779 |
| 2014 | $1,052 -2.4% | -- |
| 2013 | $1,078 -1.4% | -- |
| 2012 | $1,093 -1.3% | -- |
| 2011 | $1,107 | -- |
| 2010 | -- | $54,506 |
| 2009 | -- | $54,506 -0.4% |
| 2008 | -- | $54,700 |
| 2007 | -- | $54,700 |
| 2006 | -- | $54,700 +447% |
| 2005 | -- | $10,000 |
| 2004 | -- | $10,000 |
| 2003 | -- | $10,000 |
| 2002 | -- | $10,000 |
| 2001 | -- | $10,000 +100% |
| 2000 | -- | $5,000 |
Find assessor info on the county website
Monthly payment
Climate risks
Neighborhood: 75771
Nearby schools
Schools provided by the listing agent
- Elementary: Penny,Lindale
- Middle: Moss
- High: Lindale
- District: Lindale ISD
Source: NTREIS. This data may not be complete. We recommend contacting the local school district to confirm school assignments for this home.

Similar homes
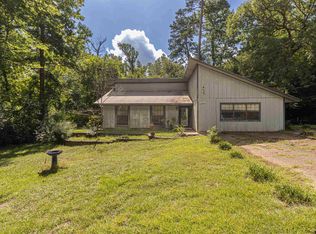
- $119,9003 bd2 ba1.7k sqft437 Hideaway Lane Central, Hideaway, TX 75771For Sale
 MLS ID #26013568, Nakeia Burrell, The Property Shoppe - eXp Realty, LLC. GTARMLS
 - $125,0003 bd2 ba1.4k sqft1505 Tanglewood Dr E, Hideaway, TX 75771For Sale
 MLS ID #26005954, Katherine Edwards, Century 21 First Group - Lindale. GTARMLS
 - $135,0002 bd2 ba1.2k sqft1633 Morningside Trl, Hideaway, TX 75771For Sale
 MLS ID #26007400, Emily Santina, Keller Williams Realty-Tyler. GTARMLS
 - $125,9003 bd1 ba980 sqft201 Mallory St, Lindale, TX 75771For Sale
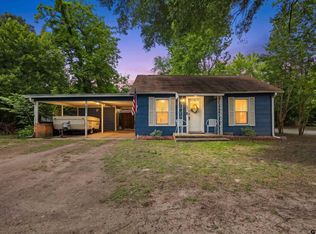 MLS ID #26007108, Caitlin Hurst, Leslie Cain Realty, LLC. GTARMLS
