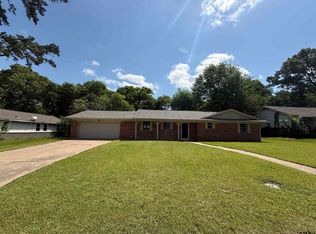
Endless potential in Hawkins ISD! This 3-bedroom, 2-bath home is located in a quiet neighborhood and offers a split-bedroom floor plan with a large primary suite and private ensuite. The kitchen features stainless Samsung appliances, including the refrigerator. Conveniently located near Lake Hawkins, Tyler State Park, and I-20 for easy travel to Tyler, Shreveport, or Dallas. Priced to sell, bring all offers and make this home your own!
For sale
$137,000
280 Dickard St, Hawkins, TX 75765
3beds
1,448sqft
Single Family Residence
Built in 1951
0.25 Acres Lot
$-- Zestimate®
$95/sqft
$-- HOA
What's special
Private ensuiteSplit-bedroom floor planQuiet neighborhoodLarge primary suite
- 79 days
- 342
- 30
Zillow last checked:
Listing updated:
Listed by:
Karl Crawford 903-520-5152,
Keller Williams Realty-Tyler
Source: GTARMLS,MLS#: 26010114
Facts & features
Interior
Bedrooms & bathrooms
- Bedrooms: 3
- Bathrooms: 2
- Full bathrooms: 2
Bathroom
- Features: Shower Only, Tub Only
Heating
- Central/Gas
Cooling
- Central Electric, Ceiling Fan(s)
Appliances
- Included: Gas Range, Dishwasher, Refrigerator
Features
- Ceiling Fan
- Flooring: Carpet, Laminate, Tile
- Fireplace features: Other
Interior area
- Total structure area: 1,448
- Total interior livable area: 1,448 sqft
Property
Parking
- Total spaces: 1
- Parking features: Detached, Garage, Concrete
- Garage spaces: 1
Features
- Levels: One
- Stories: 1
- Patio & porch: Porch
- Pool features: None
- Fencing: Chain Link
Lot
- Size: 0.25 Acres
- Dimensions: 89 x 123
- Features: Subdivision Lot, Rectangular Lot
Details
- Additional structures: Storage
- Parcel number: 000000038046
Construction
Type & style
- Home type: SingleFamily
- Architectural style: Traditional
- Property subtype: Single Family Residence
Materials
- Frame, Wood Siding
- Foundation: Pillar/Post/Pier
- Roof: Composition
Condition
- Pre-owned
- Year built: 1951
Utilities & green energy
- Sewer: Public Sewer
- Water: Public
- Utilities for property: Overhead Utilities, Standard Electric, Cable Available
Community & HOA
Community
- Features: Curbs
- Subdivision: DOWD ADD
HOA
- Has HOA: No
Location
- Region: Hawkins
Financial & listing details
- Price per square foot: $95/sqft
- Tax assessed value: $177,020
- Annual tax amount: $1,798
- Date on market: 7/21/2026
- Listing terms: Conventional,Cash
- Road surface type: All Weather Surface
Estimated market value
Not available
Estimated sales range
Not available
$1,761/mo
Price history
| Date | Event | Price |
|---|---|---|
| 7/21/2026 | Listed for sale | $137,000-8.4%$95/sqft |
Source:  GTARMLS #26010114 Report a problem GTARMLS #26010114 Report a problem | ||
| 7/1/2026 | Listing removed | $149,500$103/sqft |
Source: GTARMLS #26000231 Report a problem | ||
| 4/4/2026 | Price change | $149,500-6.6%$103/sqft |
Source: GTARMLS #26000231 Report a problem | ||
| 1/6/2026 | Listed for sale | $160,000$110/sqft |
Source: GTARMLS #26000231 Report a problem | ||
| 11/1/2025 | Listing removed | $160,000$110/sqft |
Source:  LGVBOARD #20251739 Report a problem LGVBOARD #20251739 Report a problem | ||
| 6/24/2025 | Price change | $160,000-5.8%$110/sqft |
Source: GTARMLS #25003903 Report a problem | ||
| 5/8/2025 | Price change | $169,900-2.9%$117/sqft |
Source: GTARMLS #25003903 Report a problem | ||
| 3/16/2025 | Listed for sale | $174,900$121/sqft |
Source: GTARMLS #25003903 Report a problem | ||
| 6/30/2017 | Sold | -- |
Source: GTARMLS #10079573 Report a problem | ||
Public tax history
| Year | Property taxes | Tax assessment |
|---|---|---|
| 2025 | $1,467 -6.1% | $143,726 +10% |
| 2024 | $1,562 | $130,660 +10% |
| 2023 | -- | $118,782 +10% |
| 2022 | $1,860 | $107,984 +10% |
| 2021 | -- | $98,167 +10% |
| 2020 | $1,822 | $89,243 +10% |
| 2019 | -- | $81,130 +6.4% |
| 2018 | -- | $76,240 +7.8% |
| 2017 | -- | $70,720 |
| 2016 | -- | $70,720 |
| 2015 | -- | $70,720 |
| 2014 | -- | $70,720 |
| 2013 | -- | $70,720 |
| 2012 | -- | $70,720 |
| 2011 | -- | $70,720 |
| 2010 | -- | $70,720 |
| 2009 | -- | $70,720 |
| 2008 | -- | $70,720 +9.5% |
| 2007 | -- | $64,560 |
Find assessor info on the county website
Monthly payment
Est. payment
Payment breakdown
Explore the cost of this home by adjusting the details. Changes won't be saved.Climate risks
Neighborhood: 75765
Nearby schools
Schools provided by the listing agent
- Elementary: Hawkins
- Middle: Hawkins
- High: Hawkins
Source: GTARMLS. This data may not be complete. We recommend contacting the local school district to confirm school assignments for this home.
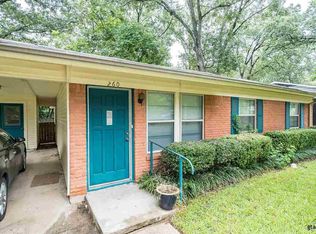
Similar homes
- $109,9003 bd2 ba1.5k sqft126 W Forest St, Hawkins, TX 75765For Sale
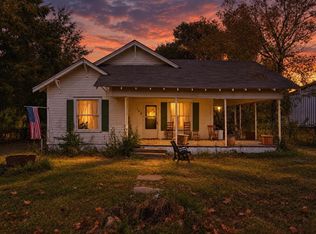 MLS ID #49451931, Ruebin Williams, Real Broker, LLC. HAR
 - $145,0002 bd2 ba978 sqft100 Lynch St, Hawkins, TX 75765For Sale
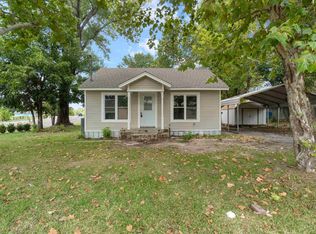 MLS ID #20261666, Karina Fuertes, Texas Real Estate Executives. LGVBOARD
 - $180,0003 bd2 ba1.6k sqft230 Scenic Loop, Hawkins, TX 75765For Sale
 MLS ID #26009197, Jennifer Hiller, eXp Realty LLC. GTARMLS
 - $100,0003 bd2 ba1.9k sqft392 Private Road 7533, Hawkins, TX 75765For Sale
 MLS ID #20266996, Katie M Ellis, Miller Homes Group - Gladewater. LGVBOARD
