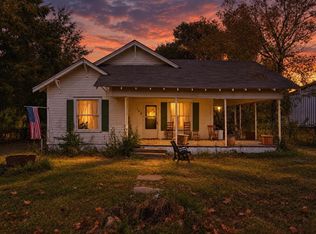
2 Bedrooms | 1.5 Bathrooms | Great Investment Opportunity Bring your vision to this 2-bedroom, 1.5-bath plus bonus room home in the heart of Hawkins! Full of potential, this property is ready for someone to restore it to its full charm. Whether you’re a first-time homebuyer looking to build equity, an investor searching for your next project, or someone who enjoys remodeling, this home offers a fantastic opportunity. Features include a welcoming covered front porch, a functional floor plan, and a detached storage shed that provides additional space for tools, lawn equipment, or hobbies. The spacious yard offers room for gardening, pets, or outdoor entertaining. The home does need cosmetic updates and repairs, but with some TLC, it has the potential to become a wonderful place to call home. Conveniently located near schools, shopping, and everything Hawkins has to offer. Property is being sold as-is. Highlights: 2 Bedrooms **Bonus room** 1.5 Bathrooms Living room with a large window facing the front yard! Covered front porch Detached storage shed/workshop Spacious yard Great investment or fixer-upper opportunity Convenient Hawkins location Sold as-is Affordable opportunities like this don’t come around often—bring your ideas and make this home your own!
For sale
Price cut: $5K (9/11)
$84,900
194 N Green St, Hawkins, TX 75765
2beds
1,296sqft
Single Family Residence
Built in 1986
9,583 Square Feet Lot
$-- Zestimate®
$66/sqft
$-- HOA
What's special
Detached storage shedSpacious yardBonus roomFunctional floor planWelcoming covered front porch
- 104 days
- 378
- 16
Zillow last checked:
Listing updated:
Listed by:
Meredith Knight 903-216-2323,
RE/MAX Tyler
Source: GTARMLS,MLS#: 26008973
Facts & features
Interior
Bedrooms & bathrooms
- Bedrooms: 2
- Bathrooms: 2
- Full bathrooms: 1
- 1/2 bathrooms: 1
Bathroom
- Features: Shower/Tub
Heating
- Central/Gas
Cooling
- Central Gas
Appliances
- Included: Gas Range, Disposal, Microwave
Features
- Fireplace features: Other
Interior area
- Total structure area: 1,296
- Total interior livable area: 1,296 sqft
Property
Parking
- Total spaces: 2
- Parking features: Carport
- Carport spaces: 2
Features
- Levels: One
- Stories: 1
- Patio & porch: Covered, Porch
- Pool features: None
- Fencing: Chain Link
Lot
- Size: 9,583 Square Feet
- Dimensions: 9,380
Details
- Additional structures: Storage
Construction
Type & style
- Home type: SingleFamily
- Architectural style: Traditional
- Property subtype: Single Family Residence
Materials
- Stone, Siding, Shingle Siding
- Foundation: Pillar/Post/Pier
- Roof: Composition
Condition
- Pre-owned
- Year built: 1986
Utilities & green energy
- Sewer: Public Sewer
Community & HOA
Community
- Subdivision: Hawkins Townsites
HOA
- Has HOA: No
Location
- Region: Hawkins
Financial & listing details
- Price per square foot: $66/sqft
- Annual tax amount: $2,168
- Date on market: 6/26/2026
Estimated market value
Not available
Estimated sales range
Not available
$1,713/mo
Price history
| Date | Event | Price |
|---|---|---|
| 9/11/2026 | Price change | $84,900-5.6%$66/sqft |
Source:  GTARMLS #26008973 Report a problem GTARMLS #26008973 Report a problem | ||
| 6/26/2026 | Listed for sale | $89,900$69/sqft |
Source: GTARMLS #26008973 Report a problem | ||
Public tax history
Tax history is unavailable.
Monthly payment
Est. payment
Payment breakdown
Explore the cost of this home by adjusting the details. Changes won't be saved.Climate risks
Neighborhood: 75765
Nearby schools
Schools provided by the listing agent
- Elementary: Hawkins
- Middle: Hawkins
- High: Hawkins
Source: GTARMLS. This data may not be complete. We recommend contacting the local school district to confirm school assignments for this home.

Similar homes
- $109,9003 bd2 ba1.5k sqft126 W Forest St, Hawkins, TX 75765For Sale
 MLS ID #49451931, Ruebin Williams, Real Broker, LLC. HAR
 - $99,9004 bd2 ba1.5k sqft4395 S Fm 2869, Hawkins, TX 75765For Sale
 MLS ID #21368796, Greg Graham. NTREIS
 - $100,0003 bd2 ba1.9k sqft392 Private Road 7533, Hawkins, TX 75765For Sale
 MLS ID #20266996, Katie M Ellis, Miller Homes Group - Gladewater. LGVBOARD
 - $95,0003 bd2 ba1.5k sqft400 Scenic Loop, Hawkins, TX 75765For Sale
 MLS ID #26010469, Maria Hernandez, Maya Properties. GTARMLS
