Welcome to this charming farmhouse offering the perfect blend of character, space, and functionality. Situated in a peaceful setting with mature shade trees, this property features spacious living areas, high ceilings, beautiful wood floors, and original woodwork that give the home timeless appeal. Inside, you'll find multiple living spaces, a formal dining room, and a large kitchen with ample cabinet and counter space. The oversized laundry room provides additional storage and everyday convenience. The spacious bedrooms offer comfortable accommodations, while the home's classic details create a warm and inviting atmosphere throughout. Enjoy relaxing on the large covered front porch or take advantage of the property's many outdoor features. A large RV, boat carport, additional covered parking, workshop, and storage buildings provide plenty of room for vehicles, equipment, hobbies, or extra storage. Whether you're looking for a family home with character or a place to enjoy country living with plenty of functional space, this property offers endless possibilities. Don't miss your opportunity to make this unique farmhouse your own! All appliances included with home, even washer and dryer.
For sale
Price cut: $20K (9/10)
$109,900
490 E Holley St, Alba, TX 75410
3beds
2,014sqft
Single Family Residence
Built in ----
-- sqft lot
$-- Zestimate®
$55/sqft
$-- HOA
What's special
Original woodworkHigh ceilingsFormal dining roomBeautiful wood floorsSpacious bedroomsLarge rv boat carportMultiple living spaces
- 41 days
- 435
- 26
Zillow last checked:
Listing updated:
Listed by:
Darla McMullen 903-363-2222,
Hygge Homes and Land
Source: GTARMLS,MLS#: 26012231
Facts & features
Interior
Bedrooms & bathrooms
- Bedrooms: 3
- Bathrooms: 2
- Full bathrooms: 2
Bathroom
- Features: Shower/Tub
Heating
- Other/See Remarks
Cooling
- Window Unit(s)
Appliances
- Included: Gas Range, Refrigerator
Features
- Ceiling Fan
- Flooring: Wood
- Fireplace features: Other
Interior area
- Total structure area: 2,014
- Total interior livable area: 2,014 sqft
Property
Parking
- Total spaces: 2
- Parking features: Detached, Natural
- Carport spaces: 2
Features
- Levels: One
- Stories: 1
- Patio & porch: Porch
- Pool features: None
- Fencing: Chain Link
Details
- Parcel number: 000000039124
Construction
Type & style
- Home type: SingleFamily
- Architectural style: Traditional
- Property subtype: Single Family Residence
Materials
- Aluminum Siding
- Foundation: Pillar/Post/Pier
- Roof: Composition
Condition
- Pre-owned
Utilities & green energy
- Sewer: Public Sewer
- Water: Public
- Utilities for property: Cable Available
Community & HOA
Community
- Subdivision: Holley Addition
HOA
- Has HOA: No
Location
- Region: Alba
Financial & listing details
- Price per square foot: $55/sqft
- Tax assessed value: $138,010
- Annual tax amount: $2,669
- Date on market: 9/1/2026
- Listing terms: Conventional,Cash
Estimated market value
Not available
Estimated sales range
Not available
$1,889/mo
Price history
| Date | Event | Price |
|---|---|---|
| 9/10/2026 | Price change | $109,900-15.4%$55/sqft |
Source:  GTARMLS #26012231 Report a problem GTARMLS #26012231 Report a problem | ||
| 9/4/2026 | Pending sale | $129,900$64/sqft |
Source: GTARMLS #26012231 Report a problem | ||
| 9/2/2026 | Listed for sale | $129,900$64/sqft |
Source: GTARMLS #26012231 Report a problem | ||
| 9/1/2026 | Listing removed | $129,900$64/sqft |
Source: NTREIS #21332531 Report a problem | ||
| 8/18/2026 | Price change | $129,900-7.1%$64/sqft |
Source: NTREIS #21332531 Report a problem | ||
| 8/5/2026 | Price change | $139,900-9.7%$69/sqft |
Source: NTREIS #21332531 Report a problem | ||
| 7/22/2026 | Price change | $154,900-8.8%$77/sqft |
Source: NTREIS #21332531 Report a problem | ||
| 7/15/2026 | Listed for sale | $169,900+113.7%$84/sqft |
Source: NTREIS #21332531 Report a problem | ||
| 11/30/2017 | Sold | -- |
Source: GTARMLS #10086261 Report a problem | ||
| 10/6/2017 | Pending sale | $79,500$39/sqft |
Source: United Country Cain Agency #10086261 Report a problem | ||
| 9/13/2017 | Listed for sale | $79,500$39/sqft |
Source: United Country Cain Agency #10086261 Report a problem | ||
Public tax history
| Year | Property taxes | Tax assessment |
|---|---|---|
| 2025 | $1,313 +6.6% | $130,779 +10% |
| 2024 | $1,232 | $118,890 +10% |
| 2023 | -- | $108,082 +10% |
| 2022 | $1,649 | $98,256 +11.7% |
| 2021 | -- | $87,960 +8.9% |
| 2020 | $1,765 | $80,750 +0.5% |
| 2019 | -- | $80,320 +9% |
| 2018 | -- | $73,670 +110.2% |
| 2017 | -- | $35,040 |
| 2016 | -- | $35,040 |
| 2015 | -- | $35,040 |
| 2014 | -- | $35,040 |
| 2013 | -- | $35,040 |
| 2012 | -- | $35,040 |
| 2011 | -- | $35,040 |
| 2010 | -- | $35,040 |
| 2009 | -- | $35,040 -3.1% |
| 2008 | -- | $36,160 -25.1% |
| 2007 | -- | $48,280 |
Find assessor info on the county website
Monthly payment
Est. payment
Payment breakdown
Explore the cost of this home by adjusting the details. Changes won't be saved.Climate risks
Neighborhood: 75410
Nearby schools
Schools provided by the listing agent
- Elementary: Alba Golden
- Middle: Alba Golden
- High: Alba Golden
Source: GTARMLS. This data may not be complete. We recommend contacting the local school district to confirm school assignments for this home.
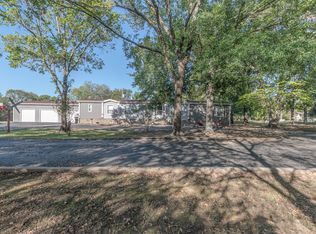
Similar homes
- $114,5003 bd2 ba1.4k sqft399 E Quitman St, Alba, TX 75410For Sale
 MLS ID #26012184, Leah Potts, Century 21 First Group - Lindale. GTARMLS
 - $144,9002 bd1 ba1k sqft229 Orchard St, Alba, TX 75410For Sale
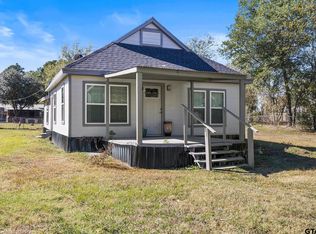 MLS ID #25016485, Christi Young, Lone Star Realty - Lake Fork. GTARMLS
 - $135,0003 bd2 ba1.6k sqft3984 S State Highway 37, Mineola, TX 75773For Sale
 MLS ID #26012446, Gerri Eiles, Quitman Realty. GTARMLS
 - $115,0002 bd1 ba1.3k sqft518 N Green St, Grand Saline, TX 75140For Sale
 MLS ID #26008564, Camille Brown, Leslie Cain Realty, LLC. GTARMLS
